Welcome Home! Step into this gorgeous townhome located in the highly sought-after Dacula Middle and High School zone. Boasting 1,944 square feet of living space, this 3-bedroom, 2.5-bathroom gem is just 7 years young and offers everything you need for a move-in-ready experience. Freshly painted and deep-cleaned, this home requires no additional work it's ready for you to settle in and enjoy. Designed with elegance and charm, the layout features striking pillars separating the dining area from the family room, all set against the backdrop of beautiful hardwood flooring throughout the main level. The spacious kitchen is a chef's dream, complete with granite countertops, a large island, a stylish backsplash, stainless steel appliances, and plenty of cabinet space. A walk-in pantry provides ample storage, and the adjacent family room, with its high ceiling and electric fireplace, is perfect for both relaxing and entertaining. Step outside to a large outdoor space that's perfect for hosting friends and family. Whether you envision grilling on a sunny afternoon, enjoying cozy evenings by a firepit, or designing your dream garden, this expansive area offers endless possibilities and serves as the perfect extension of your living space. Upstairs, you'll find a spacious primary suite featuring a ceiling fan, a large walk-in closet, and a luxurious primary bathroom with a separate tub and shower, creating the ultimate retreat. Additionally, there's a versatile sitting area that can be used as a playroom, home office, or cozy lounge. The newly designed laundry closet, conveniently located upstairs, adds to the home's thoughtful layout. This stunning townhome, nestled in a vibrant community, offers both charm and functionality in a prime location. The townhome is near the Gwinnett Co. Municipal airport at Briscoe Field which is fantastic for in and out access of Atlanta. Don't miss this opportunity to own a meticulously maintained property in one of the best school zones. Contact us today to schedule your private showing your dream home awaits!
Closed
$347,000
759 Arbor Crowne Dr, Lawrenceville, GA 30045
3beds
1,944sqft
Townhouse, Residential
Built in 2017
1,742 Square Feet Lot
$336,600 Zestimate®
$178/sqft
$2,253 Estimated rent
Home value
$336,600
$310,000 - $367,000
$2,253/mo
Zestimate® history
Owner options
List your home for rent
$2,253/mo
Rent Zestimate®
Find your next renter with Zillow Rental Manager. Plus, with online applications, you can quickly screen prospective tenants – for free.
$2,253/mo
Rent Zestimate®
Refinance and save
$2,367/mo
Est. payment
Refinancing to a lower rate could help reduce your monthly payments and save thousands over the life of the loan.
$2,367/mo
Est. payment
Explore your selling options
Work with a Zillow partner agent
Leverage their expertise and Zillow's premium Showcase listings to get your home seen by more buyers.
Get startedList with your own agent
Get your home in front of millions of buyers by listing it on Zillow.
Learn how to do itSell it yourself
Take full control of how buyers see your home on Zillow by listing For Sale by Owner (FSBO).
List your homeWhat's special
Electric fireplaceSpacious primary suiteLarge islandBeautiful hardwood flooringStainless steel appliancesAdjacent family roomPlenty of cabinet space
Zillow last checked:
Listing updated:
Listed by:
Keith Biggs,
Atlanta Fine Homes Sotheby's International 404-431-4447
Bought with:
Austin Louchart, 402739
EXP Realty, LLC.
Source: FMLS GA,MLS#: 7502164
Facts & features
Interior
Bedrooms & bathrooms
- Bedrooms: 3
- Bathrooms: 3
- Full bathrooms: 2
- 1/2 bathrooms: 1
Rooms
- Room types: Bonus Room, Loft
Primary bedroom
- Features: Oversized Master
- Level: Oversized Master
Bedroom
- Features: Oversized Master
Primary bathroom
- Features: Double Vanity, Separate His/Hers, Separate Tub/Shower, Other
Dining room
- Features: Open Concept
Kitchen
- Features: Cabinets Stain, Kitchen Island, Pantry Walk-In, Solid Surface Counters, View to Family Room
Heating
- Central, Electric
Cooling
- Ceiling Fan(s), Central Air, Electric
Appliances
- Included: Dishwasher, Disposal, Dryer, Electric Oven, Electric Range, Gas Water Heater, Microwave, Range Hood, Refrigerator, Self Cleaning Oven, Washer
- Laundry: Laundry Room, Upper Level
Features
- Bookcases, Entrance Foyer, High Ceilings 9 ft Main, High Ceilings 9 ft Upper, His and Hers Closets, Walk-In Closet(s)
- Flooring: Carpet, Ceramic Tile, Hardwood
- Windows: Double Pane Windows
- Basement: None
- Attic: Pull Down Stairs
- Number of fireplaces: 1
- Fireplace features: Electric, Family Room, Living Room
- Common walls with other units/homes: 2+ Common Walls
Interior area
- Total structure area: 1,944
- Total interior livable area: 1,944 sqft
- Finished area above ground: 1,944
- Finished area below ground: 0
Property
Parking
- Total spaces: 2
- Parking features: Garage, Garage Door Opener, Garage Faces Front, Kitchen Level, Level Driveway
- Garage spaces: 2
- Has uncovered spaces: Yes
Accessibility
- Accessibility features: None
Features
- Levels: Two
- Stories: 2
- Patio & porch: Front Porch
- Exterior features: Private Yard, No Dock
- Pool features: None
- Spa features: None
- Fencing: Back Yard,Fenced,Wood
- Has view: Yes
- View description: Other
- Waterfront features: None
- Body of water: None
Lot
- Size: 1,742 Square Feet
- Features: Back Yard, Level, Other
Details
- Additional structures: None
- Parcel number: R5206 542
- Other equipment: None
- Horse amenities: None
Construction
Type & style
- Home type: Townhouse
- Architectural style: Townhouse,Traditional
- Property subtype: Townhouse, Residential
- Attached to another structure: Yes
Materials
- Brick, Brick Front, HardiPlank Type
- Foundation: Slab
- Roof: Composition
Condition
- Resale
- New construction: No
- Year built: 2017
Utilities & green energy
- Electric: 220 Volts
- Sewer: Public Sewer
- Water: Public
- Utilities for property: Electricity Available, Sewer Available, Water Available
Green energy
- Energy efficient items: Thermostat
- Energy generation: None
Community & HOA
Community
- Features: Homeowners Assoc, Near Schools, Near Trails/Greenway, Sidewalks, Street Lights
- Security: Fire Sprinkler System, Secured Garage/Parking, Security Lights, Security System Owned, Smoke Detector(s)
- Subdivision: Heritage Corners
HOA
- Has HOA: Yes
- Services included: Maintenance Grounds, Maintenance Structure, Reserve Fund, Sewer, Termite
- HOA fee: $200 monthly
Location
- Region: Lawrenceville
Financial & listing details
- Price per square foot: $178/sqft
- Tax assessed value: $382,600
- Annual tax amount: $4,544
- Date on market: 1/2/2025
- Cumulative days on market: 37 days
- Listing terms: Cash,Conventional,FHA,VA Loan
- Ownership: Fee Simple
- Electric utility on property: Yes
- Road surface type: Asphalt
Price history
| Date | Event | Price |
|---|---|---|
| 3/28/2025 | Sold | $347,000+2.7%$178/sqft |
Source:  FMLS GA #7502164 Report a problem FMLS GA #7502164 Report a problem | ||
| 3/9/2025 | Pending sale | $338,000$174/sqft |
Source: FMLS GA #7502164 Report a problem | ||
| 2/27/2025 | Price change | $338,000-6.1%$174/sqft |
Source: FMLS GA #7502164 Report a problem | ||
| 2/22/2025 | Listed for sale | $360,000$185/sqft |
Source: FMLS GA #7502164 Report a problem | ||
| 2/6/2025 | Pending sale | $360,000$185/sqft |
Source: FMLS GA #7502164 Report a problem | ||
| 1/2/2025 | Listed for sale | $360,000-4%$185/sqft |
Source: FMLS GA #7502164 Report a problem | ||
| 12/23/2023 | Listing removed | $375,000$193/sqft |
Source: FMLS GA #7279959 Report a problem | ||
| 10/2/2023 | Listed for sale | $375,000$193/sqft |
Source: FMLS GA #7279959 Report a problem | ||
| 9/29/2023 | Pending sale | $375,000$193/sqft |
Source: FMLS GA #7279959 Report a problem | ||
| 9/24/2023 | Listed for sale | $375,000+15.4%$193/sqft |
Source: FMLS GA #7279959 Report a problem | ||
| 11/1/2021 | Sold | $325,000$167/sqft |
Source: Public Record Report a problem | ||
| 9/28/2021 | Pending sale | $325,000$167/sqft |
Source:  GAMLS #9055527 Report a problem GAMLS #9055527 Report a problem | ||
| 9/23/2021 | Listed for sale | $325,000+52.4%$167/sqft |
Source: FMLS GA #6947627 Report a problem | ||
| 12/19/2017 | Sold | $213,258$110/sqft |
Source: Public Record Report a problem | ||
Public tax history
| Year | Property taxes | Tax assessment |
|---|---|---|
| 2025 | $5,040 -1% | $153,040 +2.8% |
| 2024 | $5,089 +12% | $148,880 +1.8% |
| 2023 | $4,544 -6.7% | $146,280 +13% |
| 2022 | $4,873 +45.4% | $129,440 +35.3% |
| 2021 | $3,351 +1.8% | $95,640 +4% |
| 2020 | $3,292 +3.4% | $91,920 |
| 2019 | $3,184 | $91,920 +7.8% |
| 2018 | $3,184 | $85,280 |
Find assessor info on the county website
Neighborhood: 30045
Nearby homes
- $341,1003 bd3 ba1.9k sqft749 Arbor Crowne Dr, Lawrenceville, GA 30045Off Market
- $338,8003 bd3 ba1.9k sqft769 Arbor Crowne Dr, Lawrenceville, GA 30045Off Market
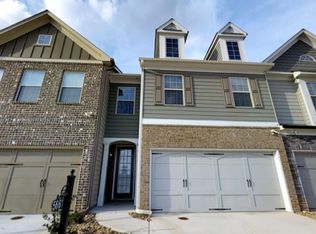
- $325,0003 bd3 ba1.9k sqft739 Arbor Crowne Dr, Lawrenceville, GA 30045Sold
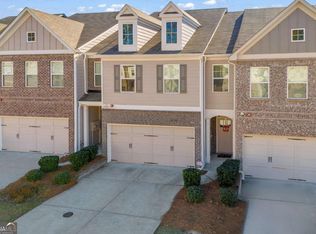
- $337,9003 bd3 ba1.9k sqft779 Arbor Crowne Dr, Lawrenceville, GA 30045Off Market
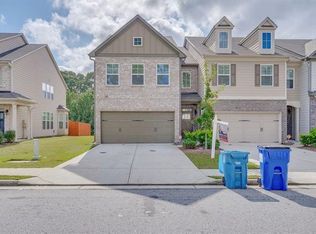
- $333,5003 bd3 ba1.9k sqft729 Arbor Crowne Dr, Lawrenceville, GA 30045Off Market
- $43,0002.1 AcresSweetgum Rd, Lawrenceville, GA 30045Off Market
- $335,0003 bd3 ba1.9k sqft719 Arbor Crowne Dr, Lawrenceville, GA 30045Off Market
- $344,7003 bd3 ba1.9k sqft799 Arbor Crowne Dr, Lawrenceville, GA 30045Off Market
Nearby schools
GreatSchools rating
- 6/10Alcova Elementary SchoolGrades: PK-5Distance: 3.2 mi
- 8/10Dacula Middle SchoolGrades: 6-8Distance: 3.8 mi
- 6/10Dacula High SchoolGrades: 9-12Distance: 3.5 mi
Schools provided by the listing agent
- Elementary: Alcova
- Middle: Dacula
- High: Dacula
Source: FMLS GA. This data may not be complete. We recommend contacting the local school district to confirm school assignments for this home.
Get a cash offer in 3 minutes
Find out how much your home could sell for in as little as 3 minutes with a no-obligation cash offer.
Estimated market value
$336,600
Get a cash offer in 3 minutes
Find out how much your home could sell for in as little as 3 minutes with a no-obligation cash offer.
Estimated market value
$336,600
- Georgia
- Gwinnett County
- Lawrenceville
- 30045
- 759 Arbor Crowne Dr
Nearby cities
Nearby zip codes
Other Lawrenceville Topics
