If you're searching for the character of an older home with the comfort of modern updates, this one-of-a-kind property in Langhorne is a must-see. Thoughtfully updated while retaining its timeless charm, this beautifully maintained 3,300 sq. ft. home is a rare find. The home features a sought-after first-floor master suite complete with en-suite bathroom, and multiple closets providing ease and accessibility. The custom galley kitchen overlooks a magnificent great room with cathedral ceilings and tons of sunlight creating the perfect space for relaxing or entertaining. Just off the living area, you'll find a rear deck and large paver patio—the yard is large and ideal for enjoying quiet mornings or gatherings with family and friends. Upstairs has 3 large bedrooms and a loft area perfect for family space or office. An additional living space (6th bedroom) with full bathroom has its own private outdoor entrance and is located above the garage. The first floor also offers a formal dining room, an additional bedroom or office, a large living space centered around a cozy fireplace with built in shelves. The two car garage is extra large, great for work space. Large basement, great for storage. There are just too many features to list -- you must come see it !!
Sold for $650,000
$650,000
759 Avenue F, Langhorne, PA 19047
5beds
3,367sqft
Single Family Residence
Built in 1923
0.44 Acres Lot
$681,500 Zestimate®
$193/sqft
$4,402 Estimated rent
Home value
$681,500
$634,000 - $736,000
$4,402/mo
Zestimate® history
Owner options
List your home for rent
$4,402/mo
Rent Zestimate®
Find your next renter with Zillow Rental Manager. Plus, with online applications, you can quickly screen prospective tenants – for free.
$4,402/mo
Rent Zestimate®
Refinance and save
$4,168/mo
Est. payment
Refinancing to a lower rate could help reduce your monthly payments and save thousands over the life of the loan.
$4,168/mo
Est. payment
Explore your selling options
Work with a Zillow partner agent
Leverage their expertise and Zillow's premium Showcase listings to get your home seen by more buyers.
Get startedList with your own agent
Get your home in front of millions of buyers by listing it on Zillow.
Learn how to do itSell it yourself
Take full control of how buyers see your home on Zillow by listing For Sale by Owner (FSBO).
List your homeWhat's special
Cozy fireplaceFirst-floor master suitePrivate outdoor entranceLoft areaLarge paver patioLarge basementCustom galley kitchen
Zillow last checked:
Listing updated:
Listed by:
Victoria Sweitzer 267-767-6616,
RE/MAX Centre Realtors
Bought with:
Isidoros Ziakas, 1008838
New and Modern Group, LLC
Irene Milonas
New and Modern Group, LLC
Source: Bright MLS,MLS#: PABU2095604
Facts & features
Interior
Bedrooms & bathrooms
- Bedrooms: 5
- Bathrooms: 4
- Full bathrooms: 4
- Main level bathrooms: 2
- Main level bedrooms: 2
Rooms
- Room types: Living Room, Dining Room, Primary Bedroom, Bedroom 2, Bedroom 3, Bedroom 4, Bedroom 5, Kitchen, Family Room, Den, Basement, Loft
Primary bedroom
- Features: Primary Bedroom - Dressing Area, Flooring - Carpet
- Level: Main
- Area: 238 Square Feet
- Dimensions: 17 x 14
Bedroom 2
- Features: Flooring - Carpet
- Level: Main
- Area: 132 Square Feet
- Dimensions: 12 x 11
Bedroom 3
- Features: Flooring - HardWood
- Level: Upper
- Area: 132 Square Feet
- Dimensions: 12 x 11
Bedroom 4
- Features: Flooring - Carpet
- Level: Upper
- Area: 132 Square Feet
- Dimensions: 12 x 11
Bedroom 5
- Features: Flooring - Carpet, Soaking Tub
- Level: Upper
- Area: 209 Square Feet
- Dimensions: 19 x 11
Basement
- Features: Basement - Unfinished
- Level: Lower
Den
- Features: Flooring - HardWood
- Level: Main
- Area: 204 Square Feet
- Dimensions: 17 x 12
Dining room
- Features: Flooring - HardWood, Chair Rail, Crown Molding
- Level: Main
- Area: 154 Square Feet
- Dimensions: 14 x 11
Family room
- Features: Ceiling Fan(s), Flooring - Tile/Brick
- Level: Lower
- Area: 420 Square Feet
- Dimensions: 21 x 20
Kitchen
- Features: Flooring - Tile/Brick, Eat-in Kitchen, Kitchen - Gas Cooking, Granite Counters, Double Sink
- Level: Main
- Area: 168 Square Feet
- Dimensions: 21 x 8
Living room
- Features: Built-in Features, Fireplace - Wood Burning, Flooring - HardWood
- Level: Main
- Area: 168 Square Feet
- Dimensions: 14 x 12
Loft
- Features: Flooring - HardWood
- Level: Upper
- Area: 143 Square Feet
- Dimensions: 13 x 11
Heating
- Baseboard, Radiator, Other, Oil
Cooling
- Central Air, Electric
Appliances
- Included: Water Heater
- Laundry: In Basement
Features
- Breakfast Area, Built-in Features, Ceiling Fan(s), Crown Molding, Entry Level Bedroom, Formal/Separate Dining Room, Eat-in Kitchen, Kitchen - Galley, Primary Bath(s), Soaking Tub, Bathroom - Stall Shower, Bathroom - Tub Shower, Wainscotting, Dry Wall, 9'+ Ceilings, Plaster Walls
- Flooring: Hardwood, Carpet, Ceramic Tile, Wood
- Basement: Full
- Number of fireplaces: 1
- Fireplace features: Brick, Mantel(s), Wood Burning
Interior area
- Total structure area: 3,367
- Total interior livable area: 3,367 sqft
- Finished area above ground: 3,367
- Finished area below ground: 0
Property
Parking
- Total spaces: 2
- Parking features: Garage Door Opener, Attached, Driveway, On Street
- Attached garage spaces: 2
- Has uncovered spaces: Yes
Accessibility
- Accessibility features: None
Features
- Levels: Three
- Stories: 3
- Pool features: None
Lot
- Size: 0.44 Acres
- Dimensions: x 137.00
- Features: Corner Lot, Level, SideYard(s), Suburban
Details
- Additional structures: Above Grade, Below Grade
- Parcel number: 22017098001
- Zoning: R2
- Special conditions: Standard
Construction
Type & style
- Home type: SingleFamily
- Architectural style: Colonial,Farmhouse/National Folk,Cape Cod
- Property subtype: Single Family Residence
Materials
- Masonry, Vinyl Siding
- Foundation: Brick/Mortar
Condition
- New construction: No
- Year built: 1923
Utilities & green energy
- Sewer: Public Sewer
- Water: Public
Community & HOA
Community
- Subdivision: Parkland Hgts
HOA
- Has HOA: No
Location
- Region: Langhorne
- Municipality: MIDDLETOWN TWP
Financial & listing details
- Price per square foot: $193/sqft
- Tax assessed value: $31,360
- Annual tax amount: $7,154
- Date on market: 5/15/2025
- Listing agreement: Exclusive Right To Sell
- Listing terms: Cash,Conventional,FHA,VA Loan
- Ownership: Fee Simple
Price history
| Date | Event | Price |
|---|---|---|
| 7/21/2025 | Sold | $650,000$193/sqft |
Source:  Bright MLS #PABU2095604 Report a problem Bright MLS #PABU2095604 Report a problem | ||
| 6/4/2025 | Pending sale | $650,000$193/sqft |
Source: Bright MLS #PABU2095604 Report a problem | ||
| 5/15/2025 | Listed for sale | $650,000+49.1%$193/sqft |
Source: Bright MLS #PABU2095604 Report a problem | ||
| 7/9/2020 | Sold | $436,000+1.4%$129/sqft |
Source: Public Record Report a problem | ||
| 5/18/2020 | Pending sale | $429,900$128/sqft |
Source: Coldwell Banker Hearthside #PABU495146 Report a problem | ||
| 5/14/2020 | Listed for sale | $429,900$128/sqft |
Source: Coldwell Banker Hearthside #PABU495146 Report a problem | ||
Public tax history
| Year | Property taxes | Tax assessment |
|---|---|---|
| 2025 | $7,155 | $31,360 |
| 2024 | $7,155 +6.5% | $31,360 |
| 2023 | $6,719 +2.7% | $31,360 |
| 2022 | $6,542 | $31,360 |
| 2021 | $6,542 +1.2% | $31,360 |
| 2020 | $6,464 +4.2% | $31,360 |
| 2018 | $6,204 +2.6% | $31,360 |
| 2017 | $6,045 -2.1% | $31,360 |
| 2016 | $6,176 -0.9% | $31,360 |
| 2015 | $6,235 | $31,360 |
| 2014 | $6,235 | $31,360 |
| 2013 | -- | $31,360 |
| 2012 | -- | $31,360 |
| 2011 | -- | $31,360 |
| 2010 | -- | $31,360 |
| 2009 | -- | $31,360 |
| 2008 | -- | $31,360 |
| 2007 | -- | $31,360 |
| 2006 | -- | $31,360 |
| 2005 | -- | $31,360 +300% |
| 2004 | -- | $7,840 |
| 2003 | -- | $7,840 |
| 2002 | -- | $7,840 |
| 2000 | -- | $7,840 |
Find assessor info on the county website
Neighborhood: Parkland
Nearby homes
- $1,446-- bd-- ba-- sqftAvenue F, Langhorne, PA 19047Off Market
- $40,482-- bd-- ba-- sqftAvenue F, Langhorne, PA 19047Off Market
- $509,9003 bd3 ba1.3k sqft957 Poplar St, Langhorne, PA 19047Sold
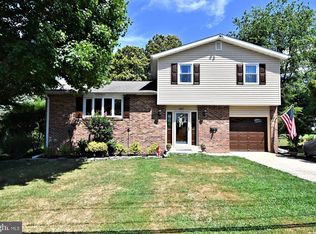
- $443,0003 bd1 ba1k sqft809 Jeffrey Ln, Langhorne, PA 19047Off Market
- $420,8003 bd1 ba1k sqft819 Jeffrey Ln, Langhorne, PA 19047Off Market
- $840,4004 bd3 ba3.8k sqft980 Poplar St, Langhorne, PA 19047Off Market
- $550,0003 bd2 ba2.7k sqft1011 Poplar St, Langhorne, PA 19047Off Market
- $---- bd-- ba-- sqft815 Avenue F, Langhorne, PA 19047Off Market
Nearby schools
GreatSchools rating
- 8/10Hoover El SchoolGrades: K-4Distance: 1.7 mi
- 5/10Maple Point Middle SchoolGrades: 5-8Distance: 3.6 mi
- 8/10Neshaminy High SchoolGrades: 9-12Distance: 0.9 mi
Schools provided by the listing agent
- High: Neshaminy
- District: Neshaminy
Source: Bright MLS. This data may not be complete. We recommend contacting the local school district to confirm school assignments for this home.
Get a cash offer in 3 minutes
Find out how much your home could sell for in as little as 3 minutes with a no-obligation cash offer.
Estimated market value
$681,500
Get a cash offer in 3 minutes
Find out how much your home could sell for in as little as 3 minutes with a no-obligation cash offer.
Estimated market value
$681,500
- Pennsylvania
- Bucks County
- Langhorne
- 19047
- Parkland
- 759 Avenue F
Nearby cities
Nearby neighborhoods
Nearby zip codes
Other Langhorne Topics
