WELCOME HOME to this gorgeous, single-story Upland retreat! Experience a perfect blend of tasteful elegance, intentional relaxation, and radiant natural light throughout the day. This inviting 3-bedroom, 2-bathroom home, with nearly 1500 square feet of living space, offers a new level of comfort with a thoughtful layout and numerous upgrades.
Step inside and be greeted by the warmth of hardwood flooring and an abundance of natural light streaming through newer dual pane windows adorned with elegant Plantation Shutters. The updated kitchen is a true focal point, showcasing beautiful modern finishes, newer appliances, stunning granite countertops, ample cabinet space, and a convenient walk-in pantry. A pass-through bar seamlessly connects the kitchen to the dining area, ideal for casual meals and entertaining.
Both Bathrooms were remodeled, receiving special attention and new Vanity, fixtures, flooring, lighting and more!
This home boasts a wealth of upgrades, including newer copper piping, raised panel interior doors, a new water heater, tile flooring in the Kitchen and bathrooms, tall baseboards, crown molding, wainscoting, and textured ceilings. Ceiling fans in all bedrooms and mirrored wardrobe doors add to the comfort and style.
Outside, discover fantastic curb appeal with professional landscaping anchored by two Palo Verde trees, shrubs and automatic sprinklers/drip system irrigation. The large, private backyard, enclosed by block wall fencing, is a true oasis. Relax or entertain on the Alumawood covered paver patio, overlooking an imported Italian fountain (coins not included!). Rain gutters, with LeafFilter guards, keep the flow going.
Convenience is key with an attached, direct access 2-car Garage. Located in the highly regarded Upland Unified School District, this home is within walking distance to Baldy View Park and the dog park, and close to Baldy View Elementary school and Upland High School. Enjoy lovely mountain views and the ease of being centrally located near shopping centers, diverse restaurants, entertainment venues, the Pacific Electric Bike Trail and with convenient access to the 210 and 10 freeways. Take time to visit this lovely home today. Call us for a personal tour! Don’t miss the opportunity to make this lovely Upland home your own—where comfort, convenience, and community come together!
Sold for $819,000
Listed by: REALTY WORLD ALL STARS • Colt Rhoads • Contact: COLT@GFORCETEAM.COM
Bought with: CENTURY 21 MASTERS
$819,000
759 Birch Ave, Upland, CA 91786
3beds
1,491sqft
Single Family Residence
Built in 1963
7,500 Square Feet Lot
$798,600 Zestimate®
$549/sqft
$3,655 Estimated rent
Home value
$798,600
$719,000 - $886,000
$3,655/mo
Zestimate® history
Owner options
List your home for rent
$3,655/mo
Rent Zestimate®
Find your next renter with Zillow Rental Manager. Plus, with online applications, you can quickly screen prospective tenants – for free.
$3,655/mo
Rent Zestimate®
Refinance and save
$5,529/mo
Est. payment
Refinancing to a lower rate could help reduce your monthly payments and save thousands over the life of the loan.
$5,529/mo
Est. payment
Explore your selling options
Work with a Zillow partner agent
Leverage their expertise and Zillow's premium Showcase listings to get your home seen by more buyers.
Get startedList with your own agent
Get your home in front of millions of buyers by listing it on Zillow.
Learn how to do itSell it yourself
Take full control of how buyers see your home on Zillow by listing For Sale by Owner (FSBO).
List your homeWhat's special
Modern finishesFantastic curb appealAbundance of natural lightLarge private backyardPalo verde treesTile flooringStunning granite countertops
Zillow last checked:
Listing updated:
Listed by:
Colt Rhoads DRE #01394978 COLT@GFORCETEAM.COM,
REALTY WORLD ALL STARS
Bought with:
Maria Morones, DRE #02203832
CENTURY 21 MASTERS
Source: CRMLS,MLS#: CV25067950 Originating MLS: California Regional MLS
Originating MLS: California Regional MLSFacts & features
Interior
Bedrooms & bathrooms
- Bedrooms: 3
- Bathrooms: 2
- Full bathrooms: 2
- Main level bathrooms: 2
- Main level bedrooms: 3
Rooms
- Room types: Bedroom, Family Room, Living Room, Primary Bedroom, Pantry
Primary bedroom
- Features: Main Level Primary
Bedroom
- Features: All Bedrooms Down
Bedroom
- Features: Bedroom on Main Level
Bathroom
- Features: Bathroom Exhaust Fan, Dual Sinks, Granite Counters, Separate Shower, Vanity
Family room
- Features: Separate Family Room
Kitchen
- Features: Granite Counters, Kitchen/Family Room Combo, Remodeled, Updated Kitchen, Walk-In Pantry
Pantry
- Features: Walk-In Pantry
Heating
- Central, Forced Air
Cooling
- Central Air
Appliances
- Included: Dishwasher, Gas Cooktop, Gas Oven, Gas Range, Gas Water Heater, Microwave, Water Heater
- Laundry: Washer Hookup, Gas Dryer Hookup, In Garage
Features
- Breakfast Bar, Ceiling Fan(s), Crown Molding, Granite Counters, Pantry, Paneling/Wainscoting, Recessed Lighting, All Bedrooms Down, Bedroom on Main Level, Main Level Primary, Walk-In Pantry
- Flooring: Carpet, Tile, Wood
- Doors: Mirrored Closet Door(s), Panel Doors, Sliding Doors
- Has fireplace: No
- Fireplace features: None, See Remarks
- Common walls with other units/homes: No Common Walls
Interior area
- Total interior livable area: 1,491 sqft
Property
Parking
- Total spaces: 2
- Parking features: Asphalt, Direct Access, Door-Single, Driveway, Garage, Garage Door Opener, Paved, Garage Faces Rear, On Street
- Attached garage spaces: 2
Accessibility
- Accessibility features: None
Features
- Levels: One
- Stories: 1
- Entry location: 1
- Patio & porch: Rear Porch, Covered, Front Porch, Patio
- Pool features: None
- Spa features: None
- Fencing: Block,Vinyl,Wood
- Has view: Yes
- View description: Mountain(s), Peek-A-Boo
Lot
- Size: 7,500 Square Feet
- Features: 0-1 Unit/Acre, Back Yard, Drip Irrigation/Bubblers, Front Yard, Sprinklers In Rear, Sprinklers In Front, Lawn, Landscaped, Near Park, Sprinklers Timer, Sprinkler System, Yard
Details
- Parcel number: 1007192070000
- Zoning: R-1
- Special conditions: Standard
Construction
Type & style
- Home type: SingleFamily
- Property subtype: Single Family Residence
Materials
- Foundation: Slab
- Roof: Composition
Condition
- Turnkey
- New construction: No
- Year built: 1963
Utilities & green energy
- Sewer: Sewer Tap Paid
- Water: Public
- Utilities for property: Electricity Connected, Natural Gas Connected, Sewer Connected, Water Available
Community & HOA
Community
- Features: Dog Park, Gutter(s), Storm Drain(s), Street Lights, Sidewalks, Park
- Security: Carbon Monoxide Detector(s), Smoke Detector(s)
Location
- Region: Upland
Financial & listing details
- Price per square foot: $549/sqft
- Tax assessed value: $835,380
- Date on market: 3/29/2025
- Cumulative days on market: 37 days
- Listing terms: Cash,Cash to New Loan,Conventional,FHA
- Inclusions: TOOL SHED, GARAGE CABINETS, WATER FOUNTAIN IN BACKYARD, TV MOUNTS
- Exclusions: NO FIREPLACE, MIRRORS IN 2 BATHROOMS,
Price history
| Date | Event | Price |
|---|---|---|
| 6/12/2025 | Sold | $819,000-1.3%$549/sqft |
Source:  CRMLS #CV25067950 Report a problem CRMLS #CV25067950 Report a problem | ||
| 5/15/2025 | Pending sale | $829,900$557/sqft |
Source: CRMLS #CV25067950 Report a problem | ||
| 5/8/2025 | Listed for sale | $829,900+472.3%$557/sqft |
Source: CRMLS #CV25067950 Report a problem | ||
| 8/20/1993 | Sold | $145,000$97/sqft |
Source: Public Record Report a problem | ||
Public tax history
| Year | Property taxes | Tax assessment |
|---|---|---|
| 2026 | -- | $835,380 +239.6% |
| 2025 | $2,771 +3.3% | $246,023 +2% |
| 2024 | $2,682 +1.6% | $241,199 +2% |
| 2023 | $2,639 +2.3% | $236,470 +2% |
| 2022 | $2,580 +0.3% | $231,833 +2% |
| 2021 | $2,573 +2.8% | $227,287 +1% |
| 2020 | $2,503 +0.4% | $224,957 +2% |
| 2019 | $2,493 +2.5% | $220,546 +2% |
| 2018 | $2,433 +3% | $216,221 +2% |
| 2017 | $2,362 | $211,981 +2% |
| 2016 | $2,362 +8.7% | $207,824 +1.5% |
| 2015 | $2,174 -1.1% | $204,703 +2% |
| 2014 | $2,198 | $200,694 +0.5% |
| 2013 | -- | $199,787 +2% |
| 2012 | -- | $195,870 +2% |
| 2011 | -- | $192,030 +0.8% |
| 2010 | -- | $190,594 -0.2% |
| 2009 | -- | $191,047 +2% |
| 2008 | -- | $187,301 +2% |
| 2007 | -- | $183,629 +2% |
| 2006 | -- | $180,029 +2% |
| 2005 | -- | $176,499 +2% |
| 2004 | -- | $173,038 +1.9% |
| 2003 | -- | $169,866 +2% |
| 2002 | -- | $166,535 +2% |
| 2001 | -- | $163,269 +2% |
| 2000 | -- | $160,068 |
Find assessor info on the county website
Neighborhood: 91786
Nearby homes
- $701,0004 bd2 ba1.4k sqft775 Birch Ave, Upland, CA 91786Off Market
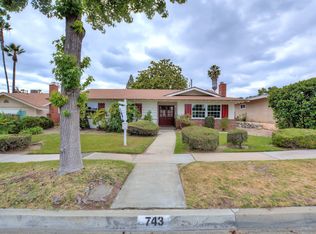
- $764,9004 bd2 ba1.5k sqft743 Birch Ave, Upland, CA 91786Off Market
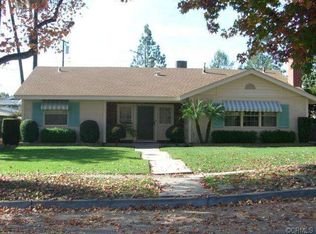
- $749,8003 bd2 ba1.7k sqft725 Birch Ave, Upland, CA 91786Off Market
- $739,0003 bd2 ba1.4k sqft791 Birch Ave, Upland, CA 91786Off Market
- $--2 bd1 ba-- sqft740 Spruce Ave APT 1, Upland, CA 91786Off Market
- $--2 bd1 ba800 sqft740 Spruce Ave APT 4, Upland, CA 91786Off Market
- $--3 bd2 ba-- sqft740 Spruce Ave #8822731, Upland, CA 91786Off Market
- $--2 bd1 ba-- sqft740 Spruce Ave #8822724, Upland, CA 91786Off Market
Nearby schools
GreatSchools rating
- 4/10Baldy View Elementary SchoolGrades: K-6Distance: 0.2 mi
- 2/10Upland Junior High SchoolGrades: 7-8Distance: 1.3 mi
- 7/10Upland High SchoolGrades: 9-12Distance: 0.6 mi
Schools provided by the listing agent
- Middle: Upland
- High: Upland
Source: CRMLS. This data may not be complete. We recommend contacting the local school district to confirm school assignments for this home.
Get a cash offer in 3 minutes
Find out how much your home could sell for in as little as 3 minutes with a no-obligation cash offer.
Estimated market value
$798,600
Get a cash offer in 3 minutes
Find out how much your home could sell for in as little as 3 minutes with a no-obligation cash offer.
Estimated market value
$798,600
- California
- San Bernardino County
- Upland
- 91786
- 759 Birch Ave
