Skip main navigation
Active
  • $479,900

    759 Blackberry Run Trl, Dallas, GA 30132

    5beds
    3,004sqft
    : 
    Loading
    Get pre-qualified
    Single Family Residence, Residential
    Built in 2013
    0.29 Acres Lot
    $476,600 Zestimate®
    $160/sqft
    $73/mo HOA

    What's special

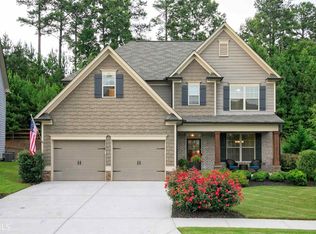
    Cozy gas log fireplaceBeautiful landscapingTwo-car garageLevel fully fenced backyardPatio ideal for grillingSeparate formal dining roomUpdated exterior paint
    Welcome home to this beautifully updated two-story residence offering 5 bedrooms, 4 full bathrooms, and a thoughtfully designed open floor plan that's perfect for both everyday living and entertaining. Step inside to discover fresh interior paint and brand-new carpet, creating a bright, move-in-ready atmosphere. The heart of the home is the stunning kitchen, featuring granite countertops, a tile backsplash, a large center island with breakfast bar seating, and abundant cabinet space. Entertain with ease in the separate formal dining room, complete with a convenient butler's pantry. The spacious living room is warm and inviting with a cozy gas log fireplace flanked by custom built-in bookcases and cabinets. Just off the kitchen-level, two-car garage, the mudroom provides the perfect drop zone with additional storage to help keep life organized. The main level also features a generously sized guest bedroom and a full bathroom, ideal for visitors or multi-generational living. Upstairs, you'll find a spacious landing that offers flexible living space for a media room, play area, or home office. The oversized primary suite is a true retreat with a massive walk-in closet and an elegant en-suite bath featuring a double vanity, soaking tub, and separate shower. Three additional guest bedrooms and two full bathrooms complete the upper level, providing plenty of room for family and guests. Outside, enjoy exceptional curb appeal with beautiful landscaping, updated exterior paint, and a welcoming covered front porch. The level, fully fenced backyard is perfect for children, pets, and outdoor entertaining, featuring a patio ideal for grilling and a relaxing screened-in back porch for year-round enjoyment. With spacious living areas, stylish updates, and outstanding indoor and outdoor spaces, this exceptional home is ready for you to move in and make it your own.
    22 hours
    |
    245
    |
    7
    |

    Zillow last checked:

    Listing updated:

    Listed by:

    AMY COCHRAN,

    The Roberts Realty Group 770-386-1708

    Source: FMLS GA,MLS#: 7801427MLS Logo

    Loading...

      Facts & features

      Interior

      Bedrooms & bathrooms
      • Bedrooms: 5
      • Bathrooms: 4
      • Full bathrooms: 4
      • Main level bathrooms: 1
      • Main level bedrooms: 1
      Rooms
      • Room types: Family Room, Loft
      Primary bedroom
      • Features: Split Bedroom Plan, Other
      • Level: Split Bedroom Plan, Other
      Bedroom
      • Features: Split Bedroom Plan, Other
      Primary bathroom
      • Features: Double Vanity, Separate Tub/Shower, Soaking Tub
      Dining room
      • Features: Butlers Pantry, Separate Dining Room
      Kitchen
      • Features: Breakfast Bar, Cabinets Stain, Eat-in Kitchen, Kitchen Island, Pantry Walk-In, Stone Counters, View to Family Room
      Heating
      • Forced Air, Natural Gas, Zoned
      Cooling
      • Ceiling Fan(s), Central Air
      Appliances
      • Included: Dishwasher, Disposal, Gas Range, Gas Water Heater, Microwave
      • Laundry: Laundry Room, Upper Level
      Features
      • Bookcases, Double Vanity, Entrance Foyer, High Ceilings 9 ft Main, Recessed Lighting, Tray Ceiling(s), Walk-In Closet(s)
      • Flooring: Carpet, Tile, Wood
      • Windows: None
      • Basement: None
      • Attic: Pull Down Stairs
      • Number of fireplaces: 1
      • Fireplace features: Family Room, Gas Log
      • Common walls with other units/homes: No Common Walls
      Interior area
      • Total structure area: 3,004
      • Total interior livable area: 3,004 sqft
      • Finished area above ground: 3,004

      Property

      Parking
      • Total spaces: 2
      • Parking features: Attached, Garage, Garage Door Opener, Garage Faces Front, Kitchen Level, Level Driveway
      • Attached garage spaces: 2
      • Has uncovered spaces: Yes
      Accessibility
      • Accessibility features: None
      Features
      • Levels: Two
      • Stories: 2
      • Patio & porch: Covered, Front Porch, Patio, Rear Porch, Screened
      • Exterior features: Private Yard, No Dock
      • Pool features: None
      • Spa features: None
      • Fencing: Back Yard,Wood
      • Has view: Yes
      • View description: Other
      • Waterfront features: None
      • Body of water: None
      Lot
      • Size: 0.29 Acres
      • Features: Back Yard, Front Yard, Landscaped, Level, Private
      Details
      • Additional structures: None
      • Parcel number: 078737
      • Other equipment: None
      • Horse amenities: None

      Construction

      Type & style
      • Home type: SingleFamily
      • Architectural style: Traditional
      • Property subtype: Single Family Residence, Residential
      Materials
      • Cement Siding, Stone
      • Foundation: Slab
      • Roof: Composition
      Condition
      • Resale
      • New construction: No
      • Year built: 2013

      Utilities & green energy

      • Electric: None
      • Sewer: Public Sewer
      • Water: Public
      • Utilities for property: Cable Available, Electricity Available, Natural Gas Available, Phone Available, Sewer Available, Underground Utilities, Water Available
      Green energy
      • Energy efficient items: None
      • Energy generation: None

      Community & HOA

      Community
      • Features: Clubhouse, Homeowners Assoc, Near Schools, Near Shopping, Near Trails/Greenway, Park, Playground, Pool, Sidewalks, Street Lights, Tennis Court(s)
      • Security: Carbon Monoxide Detector(s), Security System Owned, Smoke Detector(s)
      • Subdivision: Seven Hills
      HOA
      • Has HOA: Yes
      • Services included: Swim, Tennis
      • HOA fee: $875 annually
      Location
      • Region: Dallas

      Financial & listing details

      • Price per square foot: $160/sqft
      • Tax assessed value: $513,690
      • Annual tax amount: $1,318
      • Date on market: 7/11/2026
      • Listing terms: Cash,Conventional,FHA,USDA Loan,VA Loan
      • Electric utility on property: Yes
      • Road surface type: Asphalt, Paved

        Estimated market value

        $476,600

        $453,000 - $500,000

        $2,987/mo

        Price history

        DateEventPrice
        7/11/2026Listed for sale$479,900-2%$160/sqft
        Source: FMLS GA #7801427 Report a problem
        12/27/2024Listing removed$489,500$163/sqft
        Source: FMLS GA #7497122 Report a problem
        12/27/2024Listed for sale$489,500$163/sqft
        Source: FMLS GA #7497122 Report a problem
        12/19/2024Pending sale$489,500$163/sqft
        Source: GAMLS #10426016 Report a problem
        12/12/2024Listed for sale$489,500+61%$163/sqft
        Source: FMLS GA #7497122 Report a problem
        12/27/2018Sold$304,000-1.8%$101/sqft
        Source: FMLS GA #6045976 Report a problem
        11/26/2018Pending sale$309,500$103/sqft
        Source: Engel & Volkers Buckhead Atlanta #6045976 Report a problem
        11/24/2018Listed for sale$309,500$103/sqft
        Source: Engel & Volkers Buckhead Atlanta #6045976 Report a problem
        9/16/2018Pending sale$309,500$103/sqft
        Source: Engel & Volkers Buckhead Atlanta #6045976 Report a problem
        9/1/2018Price change$309,500-0.2%$103/sqft
        Source: Engel & Volkers Buckhead Atlanta #6045976 Report a problem
        7/20/2018Listed for sale$310,000+17.9%$103/sqft
        Source: ENGEL & VOLKERS BUCKHEAD ATLANTA #6045976 Report a problem
        11/14/2013Sold$263,000+911.5%$88/sqft
        Source: FMLS GA #5139509 Report a problem
        4/29/2013Sold$26,000$9/sqft
        Source: Public Record Report a problem

        Public tax history

        YearProperty taxesTax assessment
        2025$1,322 -5.7%$205,476 +8.1%
        2024$1,403 -13.2%$190,068 -5.1%
        2023$1,616 -6.8%$200,216 +16.3%
        2022$1,734 -33.6%$172,188 +27.3%
        2021$2,612 +2.9%$135,260 +4.9%
        2020$2,537 +4.9%$128,952 +6.4%
        2018$2,418 +3.9%$121,228 +2.2%
        2017$2,326 +3.1%$118,576 +2.9%
        2016$2,256 $115,200 +6.8%
        2015$2,256 $107,884 +5.2%
        2014-- $102,584 +2814.3%
        2013$3,179 $3,520
        2012-- --
        2011-- --
        2010-- --
        2009-- $15,400
        Find assessor info on the county website

        Monthly payment

        Est. payment

        Payment breakdown

        Explore the cost of this home by adjusting the details. Changes won't be saved.
        All calculations are estimates and provided by Zillow, Inc. for informational purposes only. Actual amounts may vary.
        HOA fees may include property taxes on listings classified as Co-Ops. Contact the listing agent and/or owner for fee details.
        Mortgage interest rates are dependent on a number of factors, including credit score, down payment, and repayment length. Interest rate data provided by Zillow Group Marketplace, Inc. as of 1/1/1970 from various mortgage lenders with which we have lead or other similar arrangements; the Estimated Payment is an average of those rates.
        See how much you could borrow to make a competitive offer.

        Climate risks

        Neighborhood: 30132

        Getting around

        2 / 100
        Car-Dependent
        2 / 100
        Somewhat Bikeable

        Nearby schools

        GreatSchools rating
        Schools provided by the listing agent
        • Elementary: Floyd L. Shelton
        • Middle: Sammy McClure Sr.
        • High: North Paulding

        Source: FMLS GA. This data may not be complete. We recommend contacting the local school district to confirm school assignments for this home.

        A local agent can set up tours, give advice and negotiate with sellers.

        Browse local experts

        Similar homes