Welcome to serene, low-maintenance living in the coveted Terraces of Windon! This stunning 2-bedroom, 2.5-bathroom interior townhome offers the perfect blend of modern updates and natural tranquility. Step through the charming courtyard-style entry, where lush gardens maintained by the HOA provide a beautiful welcome home. Inside, an open-concept floor plan is accentuated by gorgeous wood floors that flow throughout the entire home. The updated kitchen is a chef's delight, featuring white marble countertops, appliances all under five years old, and is complemented by a brand new, one-month-old wine refrigerator. The spacious living area opens onto a private balcony overlooking a STUNNING wooded view, creating a peaceful oasis for your morning coffee or evening relaxation. Upstairs, you will find two generous bedrooms and two full, updated bathrooms. The fully finished, walkout basement is a versatile bonus space, complete with carpeting, perfect for a media room, home office, or gym. Included in the basement is a walk in cedar closet. This home also features the convenience of a one-car garage and a visitor parking lot located directly across from the property, making hosting guests a breeze. Inclusions: Refrigerator, Brand New Wine Refrigerator, Washer & Dryer. The water heater is one year old! Seller is including a one year home warranty. This captivating, move-in-ready home is a rare find in a prime location. It's a four minute drive to downtown West Chester. You have to come and see it! Schedule your private tour today before it's gone. The exterior is currently being painted by the HOA.
Sold for $449,900
$449,900
759 Brettingham Ct #505C, West Chester, PA 19382
2beds
1,260sqft
Townhouse
Built in 1988
1,260 Square Feet Lot
$462,300 Zestimate®
$357/sqft
$2,761 Estimated rent
Home value
$462,300
$435,000 - $495,000
$2,761/mo
Zestimate® history
Owner options
List your home for rent
$2,761/mo
Rent Zestimate®
Find your next renter with Zillow Rental Manager. Plus, with online applications, you can quickly screen prospective tenants – for free.
$2,761/mo
Rent Zestimate®
Refinance and save
$2,879/mo
Est. payment
Refinancing to a lower rate could help reduce your monthly payments and save thousands over the life of the loan.
$2,879/mo
Est. payment
Explore your selling options
Work with a Zillow partner agent
Leverage their expertise and Zillow's premium Showcase listings to get your home seen by more buyers.
Get startedList with your own agent
Get your home in front of millions of buyers by listing it on Zillow.
Learn how to do itSell it yourself
Take full control of how buyers see your home on Zillow by listing For Sale by Owner (FSBO).
List your homeWhat's special
Two full updated bathroomsFully finished walkout basementTwo generous bedroomsCharming courtyard-style entryOpen-concept floor planGorgeous wood floorsWalk in cedar closet
Zillow last checked:
Listing updated:
Listed by:
Ms. Gina McDonald 215-527-5890,
Keller Williams Real Estate -Exton
Bought with:
Joe D'Andrea, RS290221
Keller Williams Real Estate -Exton
Source: Bright MLS,MLS#: PACT2107714
Facts & features
Interior
Bedrooms & bathrooms
- Bedrooms: 2
- Bathrooms: 3
- Full bathrooms: 2
- 1/2 bathrooms: 1
- Main level bathrooms: 1
Basement
- Area: 0
Heating
- Heat Pump, Electric
Cooling
- Central Air, Electric
Appliances
- Included: Electric Water Heater
Features
- Bathroom - Walk-In Shower, Bathroom - Tub Shower, Breakfast Area, Ceiling Fan(s), Combination Kitchen/Living, Family Room Off Kitchen, Open Floorplan, Dry Wall
- Flooring: Hardwood, Wood
- Basement: Finished,Exterior Entry,Sump Pump,Walk-Out Access,Windows
- Number of fireplaces: 1
Interior area
- Total structure area: 1,260
- Total interior livable area: 1,260 sqft
- Finished area above ground: 1,260
- Finished area below ground: 0
Property
Parking
- Total spaces: 6
- Parking features: Garage Door Opener, Attached, Driveway, Off Site
- Attached garage spaces: 1
- Uncovered spaces: 2
Accessibility
- Accessibility features: None
Features
- Levels: Two
- Stories: 2
- Pool features: None
- Has view: Yes
- View description: Trees/Woods
Lot
- Size: 1,260 Square Feet
Details
- Additional structures: Above Grade, Below Grade
- Parcel number: 5105 0790
- Zoning: RESIDENTIAL
- Special conditions: Standard
Construction
Type & style
- Home type: Townhouse
- Architectural style: Colonial
- Property subtype: Townhouse
Materials
- Stucco
- Foundation: Slab
- Roof: Shingle
Condition
- Very Good,Excellent
- New construction: No
- Year built: 1988
Utilities & green energy
- Sewer: Public Sewer
- Water: Public
Community & HOA
Community
- Condo and coop fee: $286 monthly
- Subdivision: Terraces Of Windon
HOA
- Has HOA: No
- Services included: All Ground Fee, Snow Removal
- HOA name: CAMCO
- Second HOA name: Camco
Location
- Region: West Chester
- Municipality: EAST BRADFORD TWP
Financial & listing details
- Price per square foot: $357/sqft
- Tax assessed value: $116,800
- Annual tax amount: $3,568
- Date on market: 9/6/2025
- Listing agreement: Exclusive Right To Sell
- Listing terms: Cash,Conventional,FHA,VA Loan
- Ownership: Fee Simple
Price history
| Date | Event | Price |
|---|---|---|
| 10/22/2025 | Sold | $449,900$357/sqft |
Source:  Bright MLS #PACT2107714 Report a problem Bright MLS #PACT2107714 Report a problem | ||
| 9/16/2025 | Pending sale | $449,900$357/sqft |
Source: Bright MLS #PACT2107714 Report a problem | ||
| 9/6/2025 | Listed for sale | $449,900$357/sqft |
Source: Bright MLS #PACT2107714 Report a problem | ||
Public tax history
Tax history is unavailable.
Neighborhood: 19382
Nearby homes
- $455,0003 bd3 ba2.1k sqft755 Brettingham Ct #503, West Chester, PA 19382Sold
- $368,0002 bd2 ba1.6k sqft771 Brettingham Ct #602B, West Chester, PA 19382Sold

- $385,0002 bd2 ba1.1k sqft206 Mansion House Dr #109A, West Chester, PA 19382Sold

- $499,0003 bd3 ba1.8k sqft822 Brettingham Ct, West Chester, PA 19382Off Market
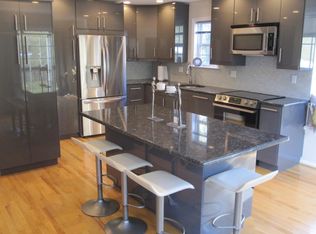
- $460,0003 bd3 ba1.8k sqft820 Brettingham Ct, West Chester, PA 19382Sold
- $450,8003 bd2 ba1.8k sqft818 Brettingham Ct, West Chester, PA 19382Off Market
- $412,0002 bd3 ba1.6k sqft178 Mansion House Dr, West Chester, PA 19382Off Market
- $403,0002 bd2 ba1.7k sqft176 Mansion House Dr, West Chester, PA 19382Off Market
Nearby schools
GreatSchools rating
- 7/10Hillsdale El SchoolGrades: K-5Distance: 0.3 mi
- 6/10E N Peirce Middle SchoolGrades: 6-8Distance: 3.1 mi
- 8/10West Chester Henderson High SchoolGrades: 9-12Distance: 1.7 mi
Schools provided by the listing agent
- Elementary: Hillsdale
- Middle: E.n. Peirce
- High: B. Reed Henderson
- District: West Chester Area
Source: Bright MLS. This data may not be complete. We recommend contacting the local school district to confirm school assignments for this home.
Get a cash offer in 3 minutes
Find out how much your home could sell for in as little as 3 minutes with a no-obligation cash offer.
Estimated market value
$462,300
Get a cash offer in 3 minutes
Find out how much your home could sell for in as little as 3 minutes with a no-obligation cash offer.
Estimated market value
$462,300
- Pennsylvania
- Chester County
- West Chester
- 19382
- 759 Brettingham Ct Unit 505C
Nearby cities
Nearby neighborhoods
Nearby zip codes
Other West Chester Topics
