Skip main navigation
Sold for $670,000
  • $670,000

    759 Bronte Ave, Watsonville, CA 95076

    2beds
    1,378sqft
    Single Family Residence, Residential
    Built in 1978
    4,617 Square Feet Lot
    $662,900 Zestimate®
    $486/sqft
    $3,554 Estimated rent

    Home value

    $662,900

    $590,000 - $742,000

    $3,554/mo

    Zestimate® history
    Loading
    Loading...

    Owner options

    List your home for rent

    $3,554/mo

    Rent Zestimate®

    Find your next renter with Zillow Rental Manager. Plus, with online applications, you can quickly screen prospective tenants – for free.

    Learn more

    $3,554/mo

    Rent Zestimate®

    Refinance and save

    $4,721/mo

    Est. payment

    Refinancing to a lower rate could help reduce your monthly payments and save thousands over the life of the loan.

    See today's rates

    $4,721/mo

    Est. payment

    Explore your selling options

    Work with a Zillow partner agent

    Leverage their expertise and Zillow's premium Showcase listings to get your home seen by more buyers.

    Get started

    List with your own agent

    Get your home in front of millions of buyers by listing it on Zillow.

    Learn how to do it

    Sell it yourself

    Take full control of how buyers see your home on Zillow by listing For Sale by Owner (FSBO).

    List your home

    What's special

    New exhaust fanFresh new carpetThoughtful layoutStunning new granite countertopsSeparate dining areaBreakfast nookComfortable living space
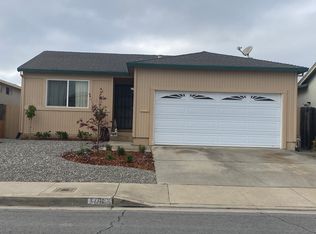
    Take a look at this recently updated and charming home in the desirable 55+ Adult Village Community in Watsonville! Offering 1,378 sq ft of comfortable living space, this residence features 2 bedrooms and 2 full bathrooms, including updated baths with stall showers. The kitchen is a culinary delight with a nice layout and equipped with a new electric cooktop, stunning new granite countertops, a dishwasher, new exhaust fan, refrigerator, and a wine refrigerator perfect for all your culinary and entertaining needs. The home boasts a thoughtful layout with a breakfast nook within the kitchen area for easy dining, a separate dining area within the large living room providing versatile dining options for you and your guests. The flooring consists of a combination of fresh new carpet and laminate, complementing the home's warm and inviting ambiance. Stay cozy with the central forced air gas heating, and enjoy the additional amenities such as walk-in closets in both bedrooms and additional slider closets for more storage. Laundry is conveniently located in the attached two car garage. Located in the Pajaro Village HOA, have full access to the clubhouse and community pool for fun Summer days! Don't miss the chance to explore this well-appointed move in ready home in a great location!

    Zillow last checked:

    Listing updated:

    Listed by:

    Tony Melo 01844100 831-566-9716,

    Aldina Real Estate,Inc. 831-722-7131

    Bought with:

    Greg Turnquist, 01343184

    BCE and Associates

    Source: MLSListings Inc,MLS#: ML82022551MLS Logo

    Facts & features

    Interior

    Bedrooms & bathrooms
    • Bedrooms: 2
    • Bathrooms: 2
    • Full bathrooms: 2
    Bedroom
    • Features: WalkinCloset
    Bathroom
    • Features: StallShower2plus, UpdatedBaths
    Dining room
    • Features: BreakfastNook, DiningAreainLivingRoom, EatinKitchen
    Family room
    • Features: NoFamilyRoom
    Kitchen
    • Features: Countertop_Granite, ExhaustFan
    Heating
    • Central Forced Air Gas
    Cooling
    • Ceiling Fan(s)
    Appliances
    • Included: Electric Cooktop, Dishwasher, Exhaust Fan, Disposal, Electric Oven/Range, Refrigerator, Wine Refrigerator
    • Laundry: In Garage
    Features
    • Walk-In Closet(s)
    • Flooring: Carpet, Laminate
    Interior area
    • Total structure area: 1,378
    • Total interior livable area: 1,378 sqft

    Property

    Parking
    • Total spaces: 2
    • Parking features: Attached, On Street
    • Attached garage spaces: 2
    Features
    • Stories: 1
    • Patio & porch: Balcony/Patio
    • Exterior features: Back Yard, Fenced, Storage Shed Structure
    • Fencing: Back Yard,Wood
    Lot
    • Size: 4,617 Square Feet
    Details
    • Parcel number: 01746225000
    • Zoning: R1
    • Special conditions: Standard

    Construction

    Type & style
    • Home type: SingleFamily
    • Property subtype: Single Family Residence, Residential
    Materials
    • Foundation: Concrete Perimeter, Pillar/Post/Pier
    • Roof: Composition
    Condition
    • New construction: No
    • Year built: 1978

    Utilities & green energy

    • Gas: IndividualGasMeters, PublicUtilities
    • Sewer: Public Sewer
    • Water: Public
    • Utilities for property: Public Utilities, Water Public

    Community & HOA

    HOA
    • Has HOA: Yes
    • HOA fee: $530 annually
    Location
    • Region: Watsonville

    Financial & listing details

    • Price per square foot: $486/sqft
    • Tax assessed value: $226,034
    • Annual tax amount: $3,156
    • Date on market: 9/23/2025
    • Listing agreement: ExclusiveRightToSell
    • Listing terms: FHA, CashorConventionalLoan

    Price history

    DateEventPrice
    12/26/2025Sold$670,000-0.7%$486/sqft
    Source: MLSListings Inc #ML82022551 Report a problem
    12/9/2025Pending sale$675,000$490/sqft
    Source: MLSListings Inc #ML82022551 Report a problem
    11/26/2025Contingent$675,000$490/sqft
    Source: MLSListings Inc #ML82022551 Report a problem
    10/17/2025Price change$675,000-1.5%$490/sqft
    Source: MLSListings Inc #ML82022551 Report a problem
    10/10/2025Listed for sale$685,000$497/sqft
    Source: MLSListings Inc #ML82022551 Report a problem
    10/7/2025Contingent$685,000$497/sqft
    Source: MLSListings Inc #ML82022551 Report a problem
    9/23/2025Listed for sale$685,000$497/sqft
    Source: MLSListings Inc #ML82022551 Report a problem

    Public tax history

    YearProperty taxesTax assessment
    2025$3,156 +12.5%$226,034 +2%
    2024$2,804 +1.7%$221,600 +2%
    2023$2,758 +2%$217,256 +2%
    2022$2,704 +8.9%$212,996 +2%
    2021$2,482 +1.5%$208,818 +1%
    2020$2,446 +1.9%$206,678 +2%
    2019$2,401 +2.7%$202,624 +2%
    2018$2,339 +1%$198,652 +2%
    2017$2,317 +2.7%$194,754 +2%
    2016$2,255 +0.4%$190,936 +1.5%
    2015$2,246 +2.3%$188,068 +2%
    2014$2,196 $184,384 +2.5%
    2012-- $179,954 +2%
    2011-- $176,425 +0.8%
    2010-- $175,106 -0.2%
    2009-- $175,522 +2%
    2008-- $172,080 +2%
    2007-- $168,706 +2%
    2006-- $165,398 +2%
    2005-- $162,155 +2%
    2004-- $158,975 +1.9%
    2003-- $156,062 +2%
    2002-- $153,002 +2%
    2001-- $150,002 +2%
    2000-- $147,061
    Find assessor info on the county website

    Neighborhood: 95076

    Nearby schools

    GreatSchools rating
    Schools provided by the listing agent
    • District: PajaroValleyUnified

    Source: MLSListings Inc. This data may not be complete. We recommend contacting the local school district to confirm school assignments for this home.

    Get a cash offer in 3 minutes
    Find out how much your home could sell for in as little as 3 minutes with a no-obligation cash offer.
    Estimated market value
    $662,900
    Get a cash offer in 3 minutes
    Find out how much your home could sell for in as little as 3 minutes with a no-obligation cash offer.
    Estimated market value
    $662,900