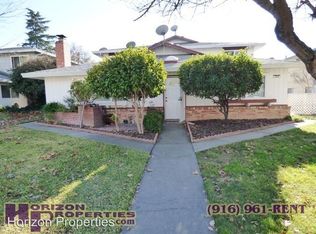
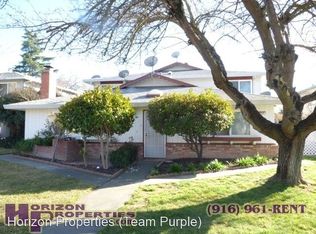
Please click on a photo above to see all photos. Rental Qualifications and Policies for this property: FICO score of 695 or higher Income of three times the rent No evictions nor open bankruptcies Owner will not accept a cosigner Security deposit must be received within 24 hours of approved application unless other arrangements are made in advance Must take possession of the property within two weeks of approved application Renters insurance required One small dog or one cat No smoking of any kind is allowed in the home Owner pas water, sewer, and trash Available with a nine-month lease term Near Northrop Avenue and Fulton Avenue in the Arden area, Sacramento, this Modern two fourplex unit offers two bedrooms and one bathroom. The tile and leaded glass entry entry opens onto laminate throughout 925 square feet of living space. The living room has a brick hearth with fireplace that runs the length of the wall. It also has a large tile plant shelf, built in cabinets and closet. The dining room has overhead lighting. The kitchen has tile flooring, wood cabinets, granite counters with polished glass and mosaic backsplash, and is equipped with: frost-free, side-by-side stainless steel refrigerator that dispenses water and ice electric range with a self-cleaning oven and radiant heat stainless steel double sink with a convertible faucet and garbage disposal The primary bedroom has a closet that runs the length of the wall with four doors and overhead lighting. The bathroom has tile flooring, all new tile on the shower over tub and a vanity. The second bedroom has overhead lighting and a double door closet. This home has central heat and three window air conditioners. There is a security door. The laundry area has a coin op washer and dryer and is located at the rear of the property. The shared garage has a designated parking space and designated storage cabinet. The front yard has a brick patio, automatic sprinklers and a gardening service. This home is located in the San Juan School District, in a community with a swimming pool. Yard maintenance is owner responsibility Our applications are run one at a time, starting with the first completed application received. You may wish to apply immediately if you think you want to rent this property. We strongly encourage you to view the property prior to completing an application. Security deposit must be received within 24 hours of approved application unless other arrangements are made in advance. You must take possession of the property within two weeks of your approved application. If you have any questions or would like to make sure you meet the minimum criteria for this property, please call prior to applying. We respond to emails and phone calls seven days a week. We do business in accordance with all State and Federal Fair Housing Laws. All listing information is subject to change. Cal DRE Broker #00948825 Cal DRE Corporate #01957496 Please, do not disturb the residents.
This property is not currently displayed as for sale or rent on Zillow. This may be different from what's on other websites or public sources.