Skip main navigation
Closed
  • Listed by: Central Falls Realty
    Bought with: Realty ONE Group NEST
    $475,000

    759 Central Avenue UNIT 2, Dover, NH 03820

    3beds
    2,160sqft
    Condominium, Townhouse
    Built in 2024
    0.42 Acres Lot
    $492,800 Zestimate®
    $220/sqft
    $3,649 Estimated rent

    Home value

    $492,800

    $424,000 - $572,000

    $3,649/mo

    Zestimate® history
    Loading
    Loading...

    Owner options

    List your home for rent

    $3,649/mo

    Rent Zestimate®

    Find your next renter with Zillow Rental Manager. Plus, with online applications, you can quickly screen prospective tenants – for free.

    Learn more

    $3,649/mo

    Rent Zestimate®

    Refinance and save

    $3,264/mo

    Est. payment

    Refinancing to a lower rate could help reduce your monthly payments and save thousands over the life of the loan.

    See today's rates

    $3,264/mo

    Est. payment

    Explore your selling options

    Work with a Zillow partner agent

    Leverage their expertise and Zillow's premium Showcase listings to get your home seen by more buyers.

    Get started

    List with your own agent

    Get your home in front of millions of buyers by listing it on Zillow.

    Learn how to do it

    Sell it yourself

    Take full control of how buyers see your home on Zillow by listing For Sale by Owner (FSBO).

    List your home

    What's special

    Lovely balconyBeautiful bathroomCozy office areaFantastic closet spaceSpacious bedrooms
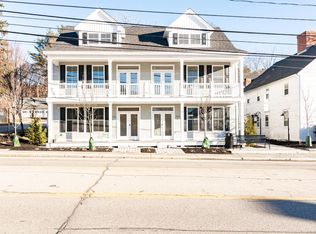
    Location is everything! This condo is perfectly situated right next to the hospital and just a short walk to downtown and the train station. Enjoy easy access to the Spaulding Turnpike and the bus station, making commuting a breeze. Inside, you’ll find three spacious bedrooms along with a cozy office area and a lovely balcony. The fantastic closet space includes a walk-in closet in the primary suite, which also features a beautiful bathroom. Don't miss out on this fantastic opportunity!

    Zillow last checked:

    Listing updated:

    Listed by:

    Paula Forbes,

    Central Falls Realty Phone:603-742-2121

    Bought with:

    Jen Menery

    Realty ONE Group NEST

    Source: PrimeMLS,MLS#: 5026529MLS Logo

    Facts & features

    Interior

    Bedrooms & bathrooms
    • Bedrooms: 3
    • Bathrooms: 3
    • Full bathrooms: 2
    • 1/2 bathrooms: 1
    Heating
    • Mini Split
    Cooling
    • Mini Split
    Appliances
    • Included: Dishwasher, Microwave, Refrigerator, Electric Stove
    • Laundry: Laundry Hook-ups, 2nd Floor Laundry
    Features
    • Dining Area, Kitchen Island, Kitchen/Dining, Living/Dining, Walk-In Closet(s)
    • Flooring: Carpet, Tile, Vinyl, Vinyl Plank
    • Basement: Concrete,Concrete Floor,Slab
    Interior area
    • Total structure area: 2,160
    • Total interior livable area: 2,160 sqft
    • Finished area above ground: 2,160
    • Finished area below ground: 0

    Property

    Parking
    • Parking features: Paved, Assigned, On Site
    Accessibility
    • Accessibility features: 1st Floor 1/2 Bathroom, Paved Parking
    Features
    • Levels: 3,Multi-Level,Tri-Level
    • Stories: 3
    • Exterior features: Deck
    Lot
    • Size: 0.42 Acres
    • Features: Condo Development, Landscaped, Level, Major Road Frontage, Near Shopping, Near Railroad, Near Hospital
    Details
    • Zoning description: G

    Construction

    Type & style
    • Home type: Townhouse
    • Property subtype: Condominium, Townhouse
    Materials
    • Wood Frame, Vinyl Exterior, Vinyl Siding
    • Foundation: Concrete, Poured Concrete, Concrete Slab
    • Roof: Asphalt Shingle
    Condition
    • New construction: Yes
    • Year built: 2024

    Utilities & green energy

    • Electric: 150 Amp Service, Circuit Breakers
    • Sewer: Public Sewer
    • Utilities for property: Cable

    Community & neighborhood

    Security
    • Security features: Smoke Detector(s)
    Location
    • Region: Dover

    HOA & financial

    Other financial information
    • Additional fee information: Fee: $200

    Other

    Other facts
    • Road surface type: Paved

    Price history

    DateEventPrice
    5/1/2025Sold$475,000-1%$220/sqft
    Source: PrimeMLS #5026529 Report a problem
    2/6/2025Contingent$479,900$222/sqft
    Source: PrimeMLS #5026529 Report a problem
    1/14/2025Listed for sale$479,900$222/sqft
    Source: PrimeMLS #5026529 Report a problem

    Public tax history

    Tax history is unavailable.

    Neighborhood: 03820

    Nearby schools

    GreatSchools rating
    Schools provided by the listing agent
    • Elementary: Horne Street School
    • Middle: Dover Middle School
    • High: Dover High School
    • District: Dover School District SAU #11

    Source: PrimeMLS. This data may not be complete. We recommend contacting the local school district to confirm school assignments for this home.

    Get a cash offer in 3 minutes
    Find out how much your home could sell for in as little as 3 minutes with a no-obligation cash offer.
    Estimated market value
    $492,800
    Get a cash offer in 3 minutes
    Find out how much your home could sell for in as little as 3 minutes with a no-obligation cash offer.
    Estimated market value
    $492,800