Skip main navigation
Sold for $260,000
  • $260,000

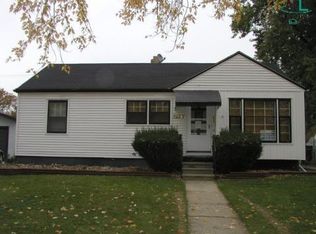
    759 Chippewa St, Mount Clemens, MI 48043

    3beds
    1,843sqft
    Single Family Residence
    Built in 1955
    6,969.6 Square Feet Lot
    $265,700 Zestimate®
    $141/sqft
    $1,777 Estimated rent

    Home value

    $265,700

    $250,000 - $282,000

    $1,777/mo

    Zestimate® history
    Loading
    Loading...

    Owner options

    List your home for rent

    $1,777/mo

    Rent Zestimate®

    Find your next renter with Zillow Rental Manager. Plus, with online applications, you can quickly screen prospective tenants – for free.

    Learn more

    $1,777/mo

    Rent Zestimate®

    Refinance and save

    $1,682/mo

    Est. payment

    Refinancing to a lower rate could help reduce your monthly payments and save thousands over the life of the loan.

    See today's rates

    $1,682/mo

    Est. payment

    Explore your selling options

    Work with a Zillow partner agent

    Leverage their expertise and Zillow's premium Showcase listings to get your home seen by more buyers.

    Get started

    List with your own agent

    Get your home in front of millions of buyers by listing it on Zillow.

    Learn how to do it

    Sell it yourself

    Take full control of how buyers see your home on Zillow by listing For Sale by Owner (FSBO).

    List your home

    What's special

    Welcome to 759 Chippewa in the Highly Desired Seminole Hills Subdivision. This Home Features 3 Bedrooms 1 Full Bath and Fully Finished Basement with an Additional 1/2 Bath. Throughout the Main Floor you'll find Real Hardwood Flooring in the Living Room and all 3 Bedrooms, Full Bath with Updated Vanity and Ceramic Tile. The Extended Kitchen has Lots of Windows making it Bright with Natural Light, and Features, New Floors, Refreshed Cabinets, Newer Counter Tops, Stainless Steel Appliances and Lot's of Storage! A Fully Floored Attic that extends over the whole house for Extra Storage. The Finished Basement adds approximately 800 Sq Ft of Additional Living Space, Completely Redone in 2023 it has New Carpet and Flooring, A Large Open Area with Bar, Great for Entertaining or as a 2nd Living Room, plus an Office or Workshop, and another Room with a Closet. Led Lighting Throughout and Fiber Optic Internet ran to the House. Outside you will find a 2.5 car Wide Driveway, Large Enough to Easily Fit 4 Cars and an Oversized 2.5 Car Mechanics Garage (25x30 Heated and Insulated, 8 Foot High Door) Perfect for your Hobbies or to Park that Classic Car/Boat. New Roof (Complete Tear Off) in Nov 2024, Water Heater in 2022. This Quiet Neighborhood has Sidewalks, is 4 Blocks from the Great Montessori School, 2 other Elementary Schools, and The Hospital. Great Neighborhood, Great House and Great Neighbors!!! Schedule your Showing Today!!

    Zillow last checked:

    Listing updated:

    Listed by:

    James Balk 248-813-4900,

    Real Estate One-Troy

    Bought with:

    Megan McNamara, 6501430672

    J Michael Realty LLC

    Source: Realcomp II,MLS#: 20251059440MLS Logo

    Facts & features

    Interior

    Bedrooms & bathrooms
    • Bedrooms: 3
    • Bathrooms: 2
    • Full bathrooms: 1
    • 1/2 bathrooms: 1
    Primary bedroom
    • Level: Entry
    • Area: 156
    • Dimensions: 13 X 12
    Bedroom
    • Level: Entry
    • Area: 120
    • Dimensions: 12 X 10
    Bedroom
    • Level: Entry
    • Area: 108
    • Dimensions: 12 X 9
    Other
    • Level: Entry
    Other
    • Level: Basement
    Kitchen
    • Level: Entry
    • Area: 162
    • Dimensions: 18 X 9
    Living room
    • Level: Entry
    • Area: 285
    • Dimensions: 19 X 15
    Heating
    • Forced Air, Natural Gas
    Cooling
    • Ceiling Fans, Central Air
    Features
    • Basement: Finished,Full
    • Has fireplace: No
    Interior area
    • Total interior livable area: 1,843 sqft
    • Finished area above ground: 1,043
    • Finished area below ground: 800

    Property

    Parking
    • Total spaces: 2.5
    • Parking features: Twoand Half Car Garage, Detached, Electricityin Garage, Heated Garage, Oversized
    • Garage spaces: 2.5
    Features
    • Levels: One
    • Stories: 1
    • Entry location: GroundLevelwSteps
    • Pool features: None
    • Fencing: Fenced,Fencing Allowed
    Lot
    • Size: 6,969 sqft
    • Dimensions: 60 x 115
    Details
    • Parcel number: 1122278007
    • Special conditions: Short Sale No,Standard

    Construction

    Type & style
    • Home type: SingleFamily
    • Architectural style: Ranch
    • Property subtype: Single Family Residence
    Materials
    • Vinyl Siding
    • Foundation: Basement, Poured
    Condition
    • New construction: No
    • Year built: 1955

    Utilities & green energy

    • Sewer: Public Sewer
    • Water: Public

    Community & neighborhood

    Location
    • Region: Mount Clemens
    • Subdivision: SEMINOLE HEIGHTS SUB 1

    Other

    Other facts
    • Listing agreement: Exclusive Right To Sell
    • Listing terms: Cash,Conventional,FHA,Va Loan

    Price history

    DateEventPrice
    1/30/2026Sold$260,000+4%$141/sqft
    Source: Realcomp II #20251059440 Report a problem
    1/12/2026Pending sale$249,900$136/sqft
    Source: Realcomp II #20251059440 Report a problem
    1/12/2026Listing removed$249,900$136/sqft
    Source: Realcomp II #20251059440 Report a problem
    12/12/2025Listed for sale$249,900+290.5%$136/sqft
    Source: Realcomp II #20251059440 Report a problem
    4/30/2009Sold$64,000$35/sqft
    Source: MiRealSource #257318 Report a problem

    Public tax history

    Tax history is unavailable.

    Neighborhood: 48043

    Nearby schools

    GreatSchools rating
    Get a cash offer in 3 minutes
    Find out how much your home could sell for in as little as 3 minutes with a no-obligation cash offer.
    Estimated market value
    $265,700
    Get a cash offer in 3 minutes
    Find out how much your home could sell for in as little as 3 minutes with a no-obligation cash offer.
    Estimated market value
    $265,700