**LUXURY RANCH LIVING ON 60 ACRES!** Exceptional farm and ranch property located in the desirable **Falls City ISD**, offering breathtaking views of a beautiful **10 acre stock tank**. This custom **3,000 sq. ft. home** features **4 bedrooms, 3 full bathrooms**, an open-concept floor plan, spacious living areas, and large windows that capture the scenic landscape. The property also includes a **600 sq. ft. guest cabin**, **two residential water wells**, mature oak trees, an established garden, and a private batting cage for recreation. Ideal for full-time living, a weekend retreat, or a legacy ranch, this property offers excellent opportunities for fishing, hunting, wildlife watching, and enjoying the outdoors. Conveniently located with easy access to San Antonio while providing the privacy and tranquility of country living. A rare opportunity to own a turnkey South Texas ranch with luxury amenities, abundant water, and exceptional stock tank views.
Under contract
Price cut: $350K (7/11)
$1,950,000
759 Cr 216, Hobson, TX 78117
4beds
3,000sqft
:
Get pre-qualified$14,043/mo
Single Family Residence
Built in 2023
60 Acres Lot
$1,870,900 Zestimate®
$650/sqft
$-- HOA
What's special
- 14 days |
- 469 |
- 25 |
Likely to sell faster than
Zillow last checked:
Listing updated:
Listed by:
Tami Ramzinski TREC #710921 (210) 355-3644,
Luxury Home & Land Sales, LLC
Source: LERA MLS,MLS#: 1999619
Facts & features
Interior
Bedrooms & bathrooms
- Bedrooms: 4
- Bathrooms: 3
- Full bathrooms: 3
Primary bedroom
- Features: Split, Sitting Room, Walk-In Closet(s), Ceiling Fan(s), Full Bath
- Area: 336
- Dimensions: 24 x 14
Bedroom 2
- Area: 180
- Dimensions: 15 x 12
Bedroom 3
- Area: 169
- Dimensions: 13 x 13
Bedroom 4
- Area: 168
- Dimensions: 14 x 12
Primary bathroom
- Features: Tub/Shower Separate, Single Vanity, Soaking Tub
- Area: 108
- Dimensions: 12 x 9
Dining room
- Area: 156
- Dimensions: 13 x 12
Kitchen
- Area: 210
- Dimensions: 15 x 14
Living room
- Area: 464
- Dimensions: 29 x 16
Office
- Area: 98
- Dimensions: 14 x 7
Heating
- Central, Electric
Cooling
- Central Air
Appliances
- Included: Microwave, Range, Gas Cooktop, Refrigerator, Dishwasher, Water Softener Owned, Gas Water Heater, Plumb for Water Softener, Propane Water Heater
- Laundry: Laundry Room, Washer Hookup, Dryer Connection
Features
- Two Living Area, Liv/Din Combo, Eat-in Kitchen, Two Eating Areas, Kitchen Island, Pantry, Study/Library, Loft, Utility Room Inside, High Ceilings, Open Floorplan, Walk-In Closet(s), Ceiling Fan(s), Solid Counter Tops, Custom Cabinets
- Flooring: Saltillo Tile, Vinyl
- Windows: Window Coverings
- Has basement: No
- Attic: Partially Floored,Pull Down Stairs
- Number of fireplaces: 1
- Fireplace features: One, Living Room, Wood Burning
Interior area
- Total interior livable area: 3,000 sqft
Video & virtual tour
Property
Parking
- Total spaces: 1
- Parking features: None, One Car Carport, RV/Boat Parking, Unpaved Drive, Open
- Carport spaces: 1
- Has uncovered spaces: Yes
Features
- Levels: One
- Stories: 1
- Pool features: None
Lot
- Size: 60 Acres
Details
- Parcel number: 10404900000000
Construction
Type & style
- Home type: SingleFamily
- Architectural style: Ranch
- Property subtype: Single Family Residence
Materials
- Brick, Metal Structure
- Foundation: Slab
- Roof: Metal
Condition
- Pre-Owned
- New construction: No
- Year built: 2023
Details
- Builder name: ask agent
Utilities & green energy
- Electric: Karnes Elect
- Gas: propane tank
- Sewer: septic, Septic
- Water: water well, Private Well
- Utilities for property: Private Garbage Service
Community & HOA
Community
- Features: Lake/River Park, Fishing, School Bus
- Subdivision: Rural
Location
- Region: Hobson
Financial & listing details
- Price per square foot: $650/sqft
- Tax assessed value: $1,060,346
- Annual tax amount: $4,800
- Price range: $2M - $2M
- Date on market: 7/11/2026
- Cumulative days on market: 15 days
- Listing terms: Cash,Conventional
Estimated market value
$1,870,900
$1.78M - $1.96M
$3,200/mo
Price history
| Date | Event | Price |
|---|---|---|
| 7/21/2026 | Contingent | $1,950,000$650/sqft |
Source:  LERA MLS #1999619 Report a problem LERA MLS #1999619 Report a problem | ||
| 7/11/2026 | Price change | $1,950,000-15.2%$650/sqft |
Source: LERA MLS #1999619 Report a problem | ||
| 7/5/2026 | Listed for sale | $2,300,000+196.8%$767/sqft |
Source: LERA MLS #1997674 Report a problem | ||
| 11/19/2021 | Sold | -- |
Source: LERA MLS #1538462 Report a problem | ||
| 11/15/2021 | Pending sale | $775,000$258/sqft |
Source: LERA MLS #1538462 Report a problem | ||
| 10/16/2021 | Contingent | $775,000$258/sqft |
Source: LERA MLS #1538462 Report a problem | ||
| 8/5/2021 | Listed for sale | $775,000$258/sqft |
Source: LERA MLS #1538462 Report a problem | ||
| 7/17/2021 | Pending sale | $775,000$258/sqft |
Source: LERA MLS #1538462 Report a problem | ||
| 7/2/2021 | Contingent | $775,000$258/sqft |
Source: LERA MLS #1538462 Report a problem | ||
| 6/12/2021 | Listed for sale | $775,000$258/sqft |
Source: LERA MLS #1538462 Report a problem | ||
Public tax history
| Year | Property taxes | Tax assessment |
|---|---|---|
| 2025 | -- | $357,458 -7.1% |
| 2024 | -- | $384,921 -46.6% |
| 2023 | -- | $721,259 +95.3% |
| 2022 | -- | $369,354 +42.4% |
| 2021 | -- | $259,461 -0.9% |
| 2020 | -- | $261,899 +8.3% |
| 2018 | -- | $241,763 -0.6% |
| 2017 | -- | $243,297 +13.7% |
| 2016 | -- | $213,980 -0.1% |
| 2015 | -- | $214,281 |
| 2014 | -- | -- |
Find assessor info on the county website
Monthly payment
Est. payment
Payment breakdown
Explore the cost of this home by adjusting the details. Changes won't be saved.Climate risks
Neighborhood: 78117
Nearby schools
GreatSchools rating
- 10/10Falls City Elementary SchoolGrades: PK-6Distance: 5.3 mi
- 9/10Falls City High SchoolGrades: 7-12Distance: 5.3 mi
Schools provided by the listing agent
- Elementary: Fall City
- Middle: Fall City
- High: Fall City
- District: Falls City Isd
Source: LERA MLS. This data may not be complete. We recommend contacting the local school district to confirm school assignments for this home.
- $347,60044 Acres2 County Road 216, Hobson, TX 78117Lot/Land
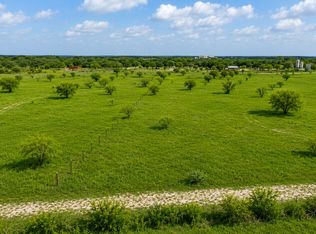
- $54,66516 Acres1040 County Road 216, Hobson, TX 78117Off Market
- $209,600-- bd-- ba1.5k sqft1896 County Road 211, Hobson, TX 78117Off Market
- $583,600-- bd-- ba4.8k sqft1811 County Road 211, Hobson, TX 78117Off Market
- $55,033-- bd-- ba2.1k sqft1713 County Road 211, Hobson, TX 78117Off Market
- $129,130-- bd-- ba3.9k sqft2384 County Road 211, Hobson, TX 78117Off Market
- $809,700-- bd-- ba5.8k sqft2384 County Road 211, Hobson, TX 78117Off Market
- $694,353-- bd-- ba-- sqft1450 County Road 215, Hobson, TX 78117Off Market
A local agent can set up tours, give advice and negotiate with sellers.
Similar homes
- $1,500,0003 bd2 ba1.8k sqft4689 County Road 302, Runge, TX 78151For Sale

 MLS ID #2003233, Chauna Mika TREC #744079, Southern Breeze Realty, LLC. LERA MLS
 - $2,499,0004 bd4 ba4.4k sqft2538 COUNTY ROAD 223, Floresville, TX 78114For Sale
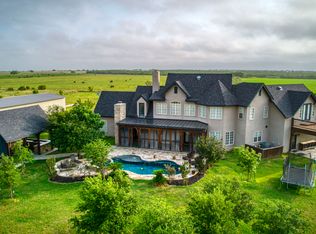 MLS ID #1706083, Jason Ruple TREC #751495, Compass RE Texas, LLC.. LERA MLS
 - $999,0004 bd3 ba3.1k sqft2387 Fm 537, Floresville, TX 78114For Sale
 MLS ID #1883863, Samantha Fehse TREC #796701, Sovy Realty Group. LERA MLS
 - $1,040,0003 bd3 ba2.3k sqft550 Bus Loop 181 S, Floresville, TX 78114For Sale
 MLS ID #1913956, Christi Moczygemba TREC #735566, Keller Williams City-View. LERA MLS
