Perched on 1.34 acres, this beautiful log home offers breathtaking, unobstructed views of the Alaska Range and twinkling city lights at night. Featuring 4 bedrooms, 2 bathrooms, and a heated 2-car garage, this home is filled with authentic Alaskan charm and warmth. The open-concept floor plan is designed to showcase the spectacular scenery, with large south-facing windows that bring the stunning views right into your living space. Whether you're enjoying the midnight sun of summer or watching the mountains glow in winter, this home provides a front-row seat to Alaska's natural beauty. For added comfort you can feel secure knowing that the Generac system will pick up if the power goes out. Looking to preserve your view for years to come? Four additional lots are also available for purchase - one on each side of the property and two directly in front. Secure your privacy, protect your views, and expand your investment opportunity. This is Alaska living at its finest.
Sold
Price Unknown
759 Cranberry Ridge Dr, Fairbanks, AK 99712
4beds
1,700sqft
Single Family Residence
Built in 1972
1.34 Acres Lot
$410,700 Zestimate®
$--/sqft
$2,684 Estimated rent
Home value
$410,700
$390,000 - $431,000
$2,684/mo
Zestimate® history
Owner options
List your home for rent
$2,684/mo
Rent Zestimate®
Find your next renter with Zillow Rental Manager. Plus, with online applications, you can quickly screen prospective tenants – for free.
$2,684/mo
Rent Zestimate®
Refinance and save
Refinancing to a lower rate could help reduce your monthly payments and save thousands over the life of the loan.
Explore your selling options
Work with a Zillow partner agent
Leverage their expertise and Zillow's premium Showcase listings to get your home seen by more buyers.
Get startedList with your own agent
Get your home in front of millions of buyers by listing it on Zillow.
Learn how to do itSell it yourself
Take full control of how buyers see your home on Zillow by listing For Sale by Owner (FSBO).
List your homeWhat's special
Beautiful log homeOpen-concept floor planLarge south-facing windows
Zillow last checked:
Listing updated:
Listed by:
Elizabeth Schok 907-322-9188,
SOMERS SOTHEBY'S
Bought with:
Elizabeth Schok
Source: GFMLS,MLS#: 160294
Facts & features
Interior
Bedrooms & bathrooms
- Bedrooms: 4
- Bathrooms: 2
- Full bathrooms: 2
- Main level bathrooms: 1
- Main level bedrooms: 2
Heating
- Hot Water, Fireplace
Appliances
- Included: Range/Oven, Dishwasher, Refrigerator, Washer, Dryer
- Laundry: Main Level
Features
- Flooring: Hardwood
- Basement: Finished,Daylight
- Has fireplace: Yes
Interior area
- Total structure area: 1,700
- Total interior livable area: 1,700 sqft
Property
Parking
- Total spaces: 2
- Parking features: RV Access/Parking, Heated Garage, Garage Door Opener
- Attached garage spaces: 2
Features
- Levels: Two
- Stories: 2
- Patio & porch: Deck/Patio, Covered
- Exterior features: Lawn, Natural, Telephone Service
- Has spa: Yes
- Spa features: Exterior Hot Tub, Interior Hot Tub
- Has view: Yes
- View description: City, Mountain(s)
Lot
- Size: 1.34 Acres
Details
- Additional structures: Shed(s)
- Parcel number: 280887
- Zoning: unk
- Zoning description: Rural Estate Districts-2
Construction
Type & style
- Home type: SingleFamily
- Property subtype: Single Family Residence
Materials
- Log Siding, Double Wall
- Foundation: Concrete Perimeter
- Roof: Shingle
Condition
- 31 + yrs
- New construction: No
- Year built: 1972
Utilities & green energy
- Gas: Oil
- Sewer: Private Sewer
- Water: Private
Community & HOA
Community
- Security: Smoke Detector(s)
- Subdivision: Aspen Heights
Location
- Region: Fairbanks
Financial & listing details
- Tax assessed value: $294,241
- Annual tax amount: $4,317
- Date on market: 6/8/2026
- Listing terms: Cash/Refinance
- Road surface type: Paved, Gravel
Price history
| Date | Event | Price |
|---|---|---|
| 8/26/2026 | Sold | -- |
Source:  GFMLS #160294 Report a problem GFMLS #160294 Report a problem | ||
| 6/28/2026 | Pending sale | $420,000$247/sqft |
Source: GFMLS #160294 Report a problem | ||
| 6/23/2026 | Price change | $420,000-6.7%$247/sqft |
Source: GFMLS #160294 Report a problem | ||
| 6/8/2026 | Listed for sale | $450,000$265/sqft |
Source: GFMLS #160294 Report a problem | ||
Public tax history
| Year | Property taxes | Tax assessment |
|---|---|---|
| 2025 | $4,317 +5.1% | $294,241 +1.6% |
| 2024 | $4,108 +1.4% | $289,468 0% |
| 2023 | $4,049 +3.4% | $289,557 +12.2% |
| 2022 | $3,916 -4.3% | $258,014 +4% |
| 2021 | $4,093 +3% | $248,073 +3.4% |
| 2020 | $3,976 +9.9% | $240,024 +2% |
| 2018 | $3,616 +8.1% | $235,390 +7.3% |
| 2017 | $3,347 | $219,456 +2.8% |
| 2016 | $3,347 +335.8% | $213,416 +2.2% |
| 2015 | $768 | $208,754 0% |
| 2014 | $768 | $208,835 +2% |
| 2013 | -- | $204,778 -4.6% |
| 2012 | -- | $214,689 -0.1% |
| 2011 | -- | $214,992 -0.1% |
| 2010 | -- | $215,144 -4% |
| 2009 | -- | $224,112 -0.1% |
| 2008 | -- | $224,264 +6% |
| 2007 | $3,543 +4.9% | $211,649 +12.9% |
| 2005 | $3,377 +14.3% | $187,392 +16.8% |
| 2003 | $2,955 0% | $160,421 |
| 2002 | $2,956 +5.6% | $160,421 +3.8% |
| 2001 | $2,800 | $154,573 |
Find assessor info on the county website
Neighborhood: 99712
Nearby homes
- $33,0681.07 acres760 Aspen Heights Dr, Fairbanks, AK 99712Off Market
- $60,0001.08 acresNhn Cranberry Ridge Dr, Fairbanks, AK 99712Lot/Land

- $31,6901.08 acres743 Cranberry Ridge Dr, Fairbanks, AK 99712Off Market
- $--3 bd3 ba2.2k sqft1286 Summit Dr, Fairbanks, AK 99712Sold
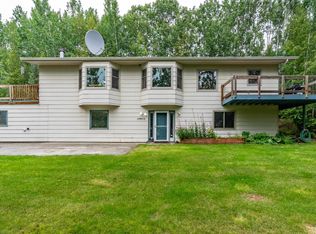
- $489,900-- bd2 ba1.5k sqft746 Cranberry Ridge Dr, Fairbanks, AK 99712Off Market
- $35,5731.15 acres780 Aspen Heights Dr, Fairbanks, AK 99712Off Market
- $33,7751.15 acres781 Cranberry Ridge Dr, Fairbanks, AK 99712Off Market
- $--3 bd2 ba1.9k sqft763 Aspen Heights Dr, Fairbanks, AK 99712Sold
Nearby schools
GreatSchools rating
- 8/10Pearl Creek Elementary SchoolGrades: PK-5Distance: 3.4 mi
- 7/10Randy Smith Middle SchoolGrades: 6-8Distance: 4.4 mi
- 6/10West Valley High SchoolGrades: 9-12Distance: 5.5 mi
Schools provided by the listing agent
- Elementary: Pearl Creek
- Middle: Randy Smith
- High: West Valley
Source: GFMLS. This data may not be complete. We recommend contacting the local school district to confirm school assignments for this home.
- Alaska
- Fairbanks North Star Borough
- Fairbanks
- 99712
- 759 Cranberry Ridge Dr
