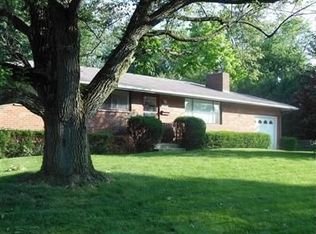
This is the showstopper that you have been waiting for. All you have to do is move in. This three bedroom, two and a half bath, brick ranch has been renovated from top to bottom with meticulous care, design and detail. The abundance of natural light showcases the neutral aesthetics throughout creating a warm and inviting atmosphere. The living room features a wood burning fireplace creating the perfect ambience to entertain family and guest. The kitchen features new cabinetry, stainless steel appliances, and elegant quartz countertops which lead into the cozy family room. Down the hall you will notice the updated full bathroom and three bedrooms. This home has a full finished basement featuring a large recreation room, and additional bonus room which could be used as a home office, workout room, or an additional bedroom. There is also a convenient half bathroom in the basement. The garage has a workbench and a door leading out to the private and spacious backyard that features a beautiful new privacy fence and a firepit to enjoy on the crisp fall evenings. You can also enjoy time in your very spacious three seasons room. The homes Roof was replaced in 2023. The location of this home is perfect with two parks, Orchard Park Elementary School and Fraze Pavilion within walking distance. You will not want to miss your opportunity to view this stunning home. Information and room sizes believed to be accurate, please rely on your own inspections. Agent is related to seller.
Sold for $285,000
$285,000
759 Cushing Ave, Dayton, OH 45429
3beds
1,536sqft
Single Family Residence
Built in 1957
10,371 Square Feet Lot
$306,600 Zestimate®
$186/sqft
$2,070 Estimated rent
Home value
$306,600
$285,000 - $331,000
$2,070/mo
Zestimate® history
Owner options
List your home for rent
$2,070/mo
Rent Zestimate®
Find your next renter with Zillow Rental Manager. Plus, with online applications, you can quickly screen prospective tenants – for free.
$2,070/mo
Rent Zestimate®
Refinance and save
$1,968/mo
Est. payment
Refinancing to a lower rate could help reduce your monthly payments and save thousands over the life of the loan.
$1,968/mo
Est. payment
Explore your selling options
Work with a Zillow partner agent
Leverage their expertise and Zillow's premium Showcase listings to get your home seen by more buyers.
Get startedList with your own agent
Get your home in front of millions of buyers by listing it on Zillow.
Learn how to do itSell it yourself
Take full control of how buyers see your home on Zillow by listing For Sale by Owner (FSBO).
List your homeWhat's special
Brick ranchHome officeFull finished basementLarge recreation roomAdditional bonus roomWorkout roomSpacious three seasons room
Zillow last checked:
Listing updated:
Listed by:
Lisa L Crider (937)435-6000,
Home Experts Realty,
Mikayla Hook 937-286-4660,
Home Experts Realty
Bought with:
Brian Sharp, 2016000469
BHHS Professional Realty
Source: DABR MLS,MLS#: 921591 Originating MLS: Dayton Area Board of REALTORS
Originating MLS: Dayton Area Board of REALTORSFacts & features
Interior
Bedrooms & bathrooms
- Bedrooms: 3
- Bathrooms: 3
- Full bathrooms: 2
- 1/2 bathrooms: 1
- Main level bathrooms: 2
Bedroom
- Level: Main
- Dimensions: 11 x 11
Bedroom
- Level: Main
- Dimensions: 10 x 10
Bedroom
- Level: Main
- Dimensions: 10 x 10
Bonus room
- Level: Basement
- Dimensions: 10 x 11
Dining room
- Level: Main
- Dimensions: 14 x 10
Family room
- Level: Main
- Dimensions: 14 x 10
Florida room
- Level: Main
- Dimensions: 16 x 12
Kitchen
- Level: Main
- Dimensions: 15 x 8
Living room
- Level: Main
- Dimensions: 12 x 16
Recreation
- Level: Basement
- Dimensions: 40 x 16
Heating
- Forced Air, Natural Gas
Cooling
- Central Air
Appliances
- Included: Dishwasher, Disposal, Range, Refrigerator, Gas Water Heater
Features
- High Speed Internet, Kitchen Island, Kitchen/Family Room Combo, Quartz Counters, Remodeled, Solid Surface Counters
- Windows: Vinyl
- Basement: Full,Finished
- Number of fireplaces: 1
- Fireplace features: One, Wood Burning
Interior area
- Total structure area: 1,536
- Total interior livable area: 1,536 sqft
Property
Parking
- Total spaces: 1
- Parking features: Attached, Garage, One Car Garage, Garage Door Opener
- Attached garage spaces: 1
Features
- Levels: One
- Stories: 1
- Patio & porch: Patio, Porch
- Exterior features: Fence, Porch, Patio
Lot
- Size: 10,371 Square Feet
- Dimensions: 85 x 122
Details
- Parcel number: N64001070004
- Zoning: Residential
- Zoning description: Residential
Construction
Type & style
- Home type: SingleFamily
- Property subtype: Single Family Residence
Materials
- Brick, Frame, Shingle Siding
Condition
- Year built: 1957
Utilities & green energy
- Water: Public
- Utilities for property: Natural Gas Available, Sewer Available, Water Available
Community & HOA
Community
- Subdivision: Shroyer Estates
HOA
- Has HOA: No
Location
- Region: Dayton
Financial & listing details
- Price per square foot: $186/sqft
- Tax assessed value: $223,640
- Annual tax amount: $4,983
- Date on market: 10/11/2024
- Listing terms: Conventional,FHA,VA Loan
Price history
| Date | Event | Price |
|---|---|---|
| 12/6/2024 | Sold | $285,000-1.4%$186/sqft |
Source:  DABR MLS #921591 Report a problem DABR MLS #921591 Report a problem | ||
| 10/23/2024 | Pending sale | $289,000$188/sqft |
Source: DABR MLS #921591 Report a problem | ||
| 10/18/2024 | Price change | $289,000-3.6%$188/sqft |
Source: DABR MLS #921591 Report a problem | ||
| 10/12/2024 | Listed for sale | $299,900+76.4%$195/sqft |
Source: DABR MLS #921591 Report a problem | ||
| 3/30/2021 | Sold | $170,000+3%$111/sqft |
Source: Public Record Report a problem | ||
| 12/12/2020 | Pending sale | $165,000$107/sqft |
Source: Home Experts Realty #831236 Report a problem | ||
| 12/9/2020 | Listed for sale | $165,000$107/sqft |
Source: Home Experts Realty #831236 Report a problem | ||
Public tax history
| Year | Property taxes | Tax assessment |
|---|---|---|
| 2025 | $4,983 -0.2% | $78,270 |
| 2024 | $4,992 +2.9% | $78,270 |
| 2023 | $4,850 +8.5% | $78,270 +37.3% |
| 2022 | $4,469 +8.1% | $57,020 |
| 2021 | $4,133 +17.6% | $57,020 |
| 2020 | $3,513 +11.6% | $57,020 +21.3% |
| 2019 | $3,149 -0.5% | $46,990 |
| 2018 | $3,166 +8.6% | $46,990 |
| 2017 | $2,916 +3.3% | $46,990 +8% |
| 2016 | $2,822 +3.3% | $43,520 |
| 2015 | $2,732 +1.3% | $43,520 |
| 2014 | $2,696 | $43,520 |
Find assessor info on the county website
Neighborhood: 45429
Nearby homes
- $215,5003 bd1 ba1.1k sqft763 Cushing Ave, Dayton, OH 45429Off Market
- $298,5004 bd2 ba1.6k sqft755 Cushing Ave, Dayton, OH 45429Off Market
- $213,3003 bd1 ba1.2k sqft712 Brubaker Dr, Dayton, OH 45429Off Market
- $240,4003 bd2 ba1.1k sqft708 Brubaker Dr, Dayton, OH 45429Off Market
- $266,6004 bd2 ba1.7k sqft716 Brubaker Dr, Dayton, OH 45429Off Market
- $272,6003 bd2 ba1.1k sqft754 Cushing Ave, Dayton, OH 45429Off Market
- $246,0003 bd2 ba1.1k sqft754 Cushing Ave, Kettering, OH 45429Off Market
- $211,2003 bd1 ba1.1k sqft767 Cushing Ave, Dayton, OH 45429Off Market
Nearby schools
GreatSchools rating
- 7/10Orchard Park Elementary SchoolGrades: K-5Distance: 0.2 mi
- 8/10Van Buren Middle SchoolGrades: 6-8Distance: 0.8 mi
- 7/10Kettering Fairmont High SchoolGrades: 9-12Distance: 0.5 mi
Schools provided by the listing agent
- District: Kettering
Source: DABR MLS. This data may not be complete. We recommend contacting the local school district to confirm school assignments for this home.
Get a cash offer in 3 minutes
Find out how much your home could sell for in as little as 3 minutes with a no-obligation cash offer.
Estimated market value
$306,600
Get a cash offer in 3 minutes
Find out how much your home could sell for in as little as 3 minutes with a no-obligation cash offer.
Estimated market value
$306,600
- Ohio
- Montgomery County
- Kettering
- 45429
- 759 Cushing Ave
Nearby cities
Nearby zip codes
Other Kettering Topics
