Skip main navigation
Sold for $937,500
  • $937,500

    759 Dexter Street, Denver, CO 80220

    4beds
    2,442sqft
    Single Family Residence
    Built in 1938
    6,098.4 Square Feet Lot
    $993,700 Zestimate®
    $384/sqft
    $4,227 Estimated rent

    Home value

    $993,700

    $924,000 - $1.07M

    $4,227/mo

    Zestimate® history
    Loading
    Loading...

    Owner options

    List your home for rent

    $4,227/mo

    Rent Zestimate®

    Find your next renter with Zillow Rental Manager. Plus, with online applications, you can quickly screen prospective tenants – for free.

    Learn more

    $4,227/mo

    Rent Zestimate®

    Refinance and save

    $5,395/mo

    Est. payment

    Refinancing to a lower rate could help reduce your monthly payments and save thousands over the life of the loan.

    See today's rates

    $5,395/mo

    Est. payment

    Explore your selling options

    Work with a Zillow partner agent

    Leverage their expertise and Zillow's premium Showcase listings to get your home seen by more buyers.

    Get started

    List with your own agent

    Get your home in front of millions of buyers by listing it on Zillow.

    Learn how to do it

    Sell it yourself

    Take full control of how buyers see your home on Zillow by listing For Sale by Owner (FSBO).

    List your home

    What's special

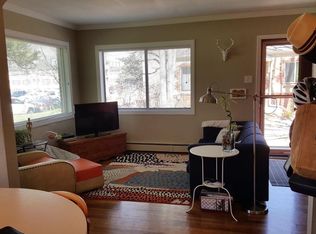
    Showstopper! Nestled on a tree-lined street, in one of Denver's premier neighborhoods, this home stands out as a fusion of vintage elegance and modern updates. The perfect blend of history, luxury, and modern living! Its classic brick exterior hints at its colorful past, while inside the contemporary upgrades make it a modern-day marvel. Well loved and completely remodeled with attention to detail. Huge windows allow light to stream in. The abundant natural light emphasizes gleaming wood floors and trendy fixtures. The spacious kitchen is a blend of style and function with its upgraded cabinets, high-end stainless appliances, and pristine polished quartz counters. The open concept kitchen overlooks an expansive vaulted family room. The elegant living room showcases a lovely tiled fireplace. The baths are remodeled with designer touches. The fully finished basement offers additional living space, a large media/family room, two bedrooms (with egress), a wet bar area, and laundry facilities. Among its many updates, this home also features a new roof & gutters, Central AC, brand new plush carpeting, updated newer electric and plumbing, updated insulation and many other beautiful enhancements. The yard is an outdoor haven with a private outdoor sitting area and nice landscaping. The sizable detached 2car garage is also complemented by the convenience of 2 extra off-street parking spaces. Located in the heart of Denver, this home is just steps from shopping, movie theater, coffee houses, dining spots, numerous parks, Cherry Creek Luxury Shopping and Restaurant District and it is easy access to public transit, Downtown Denver and DIA. This home is not just a residence—it's a lifestyle! Prestige, convenience, walk-ability and luxury.

    Zillow last checked:

    Listing updated:

    Listed by:

    Jennifer Singer 303-548-1090 JSINGER123@AOL.COM,

    RE/MAX Professionals

    Bought with:

    Brent Gilles, 40003139

    Kentwood Real Estate Cherry Creek

    Source: REcolorado as distributed by MLS GRID,MLS#: 8566417MLS Logo

    Facts & features

    Interior

    Bedrooms & bathrooms
    • Bedrooms: 4
    • Bathrooms: 2
    • 3/4 bathrooms: 2
    • Main level bathrooms: 1
    • Main level bedrooms: 2
    Bedroom
    • Level: Main
    Bedroom
    • Level: Main
    Bedroom
    • Level: Basement
    Bedroom
    • Level: Basement
    Bathroom
    • Level: Main
    Bathroom
    • Level: Basement
    Dining room
    • Level: Main
    Family room
    • Level: Main
    Family room
    • Level: Basement
    Great room
    • Level: Main
    Kitchen
    • Level: Main
    Laundry
    • Level: Basement
    Heating
    • Forced Air, Natural Gas
    Cooling
    • Central Air
    Appliances
    • Included: Dishwasher, Disposal, Dryer, Microwave, Oven, Range, Refrigerator, Washer
    • Laundry: In Unit, Laundry Closet
    Features
    • Windows: Bay Window(s), Double Pane Windows, Skylight(s), Window Coverings, Window Treatments
    • Basement: Bath/Stubbed,Partial
    • Number of fireplaces: 1
    • Fireplace features: Family Room
    Interior area
    • Total structure area: 2,442
    • Total interior livable area: 2,442 sqft
    • Finished area above ground: 1,422
    • Finished area below ground: 918

    Property

    Parking
    • Total spaces: 4
    • Parking features: Garage
    • Garage spaces: 2
    • Details: Off Street Spaces: 2
    Features
    • Levels: One
    • Stories: 1
    • Patio & porch: Covered, Front Porch, Patio
    • Exterior features: Lighting, Private Yard
    • Fencing: Full
    Lot
    • Size: 6,098 sqft
    • Features: Landscaped, Level
    Details
    • Parcel number: 606309015
    • Zoning: E-SU-DX
    • Special conditions: Standard

    Construction

    Type & style
    • Home type: SingleFamily
    • Architectural style: Bungalow
    • Property subtype: Single Family Residence
    Materials
    • Brick
    • Foundation: Slab
    • Roof: Composition
    Condition
    • Updated/Remodeled
    • Year built: 1938

    Utilities & green energy

    • Sewer: Public Sewer
    • Water: Public
    • Utilities for property: Cable Available, Electricity Connected, Internet Access (Wired), Natural Gas Available, Natural Gas Connected, Phone Available

    Community & neighborhood

    Location
    • Region: Denver
    • Subdivision: Mayfair

    Other

    Other facts
    • Listing terms: Cash,Conventional,Jumbo,VA Loan
    • Ownership: Individual
    • Road surface type: Paved

    Price history

    DateEventPrice
    2/15/2024Sold$937,500-1.3%$384/sqft
    Source: REcolorado as distributed by MLS GRID #8566417 Report a problem
    1/10/2024Pending sale$950,000$389/sqft
    Source: REcolorado as distributed by MLS GRID #8566417 Report a problem
    11/6/2023Listed for sale$950,000$389/sqft
    Source: REcolorado as distributed by MLS GRID #8566417 Report a problem
    10/25/2023Pending sale$950,000$389/sqft
    Source: REcolorado as distributed by MLS GRID #8566417 Report a problem
    10/11/2023Listed for sale$950,000$389/sqft
    Source: REcolorado as distributed by MLS GRID #8566417 Report a problem
    9/28/2023Pending sale$950,000$389/sqft
    Source: REcolorado as distributed by MLS GRID #8566417 Report a problem
    9/7/2023Price change$950,000-2.6%$389/sqft
    Source: REcolorado as distributed by MLS GRID #8566417 Report a problem
    8/24/2023Listed for sale$975,000+131.6%$399/sqft
    Source: REcolorado as distributed by MLS GRID #8566417 Report a problem
    9/30/2021Listing removed--
    Source: Zillow Rental Manager Report a problem
    9/18/2021Price change$3,250-1.5%$1/sqft
    Source: Zillow Rental Manager Report a problem
    9/9/2021Listed for rent$3,300+10%$1/sqft
    Source: Zillow Rental Manager Report a problem
    3/24/2021Listing removed--
    Source: Owner Report a problem
    10/7/2018Listing removed$3,000$1/sqft
    Source: Owner Report a problem
    9/6/2018Listed for rent$3,000$1/sqft
    Source: Owner Report a problem
    4/25/2014Sold$421,000-1.9%$172/sqft
    Source: Public Record Report a problem
    11/27/2013Price change$429,000+2.4%$176/sqft
    Source: Perry & Co. #1246680 Report a problem
    11/9/2013Listed for sale$419,000-4.6%$172/sqft
    Source: Perry & Co. #1246680 Report a problem
    5/30/2013Listing removed$439,000$180/sqft
    Source: Perry & Co. #1174963 Report a problem
    3/9/2013Price change$439,000-2.2%$180/sqft
    Source: Perry & Co. #1166373 Report a problem
    2/15/2013Listed for sale$449,000+23.6%$184/sqft
    Source: Perry & Co. #1166373 Report a problem
    9/11/2005Sold$363,317+21.1%$149/sqft
    Source: Public Record Report a problem
    1/8/2001Sold$300,000$123/sqft
    Source: Public Record Report a problem

    Public tax history

    YearProperty taxesTax assessment
    2024$4,997 +19.2%$64,490 -4.9%
    2023$4,193 +3.6%$67,810 +28.6%
    2022$4,047 +4.5%$52,720 -2.8%
    2021$3,872 +2.9%$54,230 +3.9%
    2020$3,763 +10.5%$52,181 -0.7%
    2019$3,404 $52,546 +19.4%
    2018$3,404 +0.3%$44,000
    2017$3,394 +24.4%$44,000 +26%
    2016$2,729 +4.6%$34,930
    2015$2,608 0%$34,930 +11.2%
    2014$2,609 +1.5%$31,400
    2013$2,572 +17.9%$31,400 +2.6%
    2012$2,181 +0%$30,590 +0%
    2011$2,181 +2.2%$30,588 -6.6%
    2010$2,133 +7.8%$32,750
    2009$1,979 -0.2%$32,750 +10.5%
    2008$1,983 +9.8%$29,640 -2.8%
    2007$1,806 +1.1%$30,500 +13.1%
    2006$1,785 +4.7%$26,970
    2005$1,706 +32.2%$26,970 -0.9%
    2003$1,290 +1.9%$27,220 +26.3%
    2002$1,267 $21,560 +21.9%
    2001-- $17,690

    Find assessor info on the county website

    Neighborhood: Hale

    Nearby schools

    GreatSchools rating
    Schools provided by the listing agent
    • Elementary: Steck
    • Middle: Hill
    • High: George Washington
    • District: Denver 1

    Source: REcolorado as distributed by MLS GRID. This data may not be complete. We recommend contacting the local school district to confirm school assignments for this home.

    Get a cash offer in 3 minutes
    Find out how much your home could sell for in as little as 3 minutes with a no-obligation cash offer.
    Estimated market value
    $993,700
    Get a cash offer in 3 minutes
    Find out how much your home could sell for in as little as 3 minutes with a no-obligation cash offer.
    Estimated market value
    $993,700