Skip main navigation
Sold for $441,000
  • $441,000

    759 E LARK Street #202, Gilbert, AZ 85297

    3beds
    1,611sqft
    Townhouse
    Built in 2020
    1,528 Square Feet Lot
    $441,000 Zestimate®
    $274/sqft
    $2,407 Estimated rent

    Home value

    $441,000

    $406,000 - $481,000

    $2,407/mo

    Zestimate® history
    Loading
    Loading...

    Owner options

    List your home for rent

    $2,407/mo

    Rent Zestimate®

    Find your next renter with Zillow Rental Manager. Plus, with online applications, you can quickly screen prospective tenants – for free.

    Learn more

    $2,407/mo

    Rent Zestimate®

    Refinance and save

    $2,913/mo

    Est. payment

    Refinancing to a lower rate could help reduce your monthly payments and save thousands over the life of the loan.

    See today's rates

    $2,913/mo

    Est. payment

    Explore your selling options

    Work with a Zillow partner agent

    Leverage their expertise and Zillow's premium Showcase listings to get your home seen by more buyers.

    Get started

    List with your own agent

    Get your home in front of millions of buyers by listing it on Zillow.

    Learn how to do it

    Sell it yourself

    Take full control of how buyers see your home on Zillow by listing For Sale by Owner (FSBO).

    List your home

    What's special

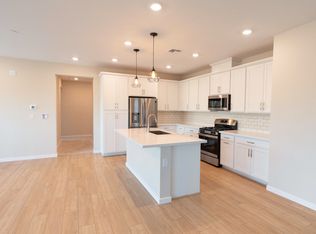
    Large eat-in kitchenTop-of-the-line appliancesAll on one levelQuartz countertopsGas rangeStunning herringbone backsplashConvenient laundry room
    **Stunning 3-Bedroom, 2-Bath Home Built in 2021** This beautifully upgraded and meticulously maintained unit offers a turn-key opportunity with all the amenities you need. Experience 1,620 sq. ft. of spacious living, all on one level. The open floor plan is bathed in natural light, featuring a large eat-in kitchen with top-of-the-line appliances, elegant espresso cabinetry with ample storage, a gas range, quartz countertops, and a stunning herringbone backsplash. The generous dining area and family room are ideally designed for entertaining, with a sliding glass door that opens to a balcony—perfect for enjoying morning coffee, sunrises, evening dinner, and sunsets. Down the hall, discover three bedrooms, a full bath, and a convenient laundry room.

    Zillow last checked:

    Listing updated:

    Listed by:

    Kenny Klaus 480-354-7344,

    Real Broker,

    Jennifer Payton 480-930-6222,

    Real Broker

    Bought with:

    Nicholas Ruggiero, SA689536000

    LPT Realty, LLC

    Source: ARMLS,MLS#: 6958600MLS Logo

    Facts & features

    Interior

    Bedrooms & bathrooms
    • Bedrooms: 3
    • Bathrooms: 2
    • Full bathrooms: 2
    Heating
    • ENERGY STAR Qualified Equipment, Natural Gas
    Cooling
    • Central Air, ENERGY STAR Qualified Equipment, Programmable Thmstat
    Appliances
    • Included: Dryer, Washer, Water Softener Owned, Reverse Osmosis, Refrigerator, Built-in Microwave, Dishwasher, Disposal, Gas Range, Gas Oven
    • Laundry: Engy Star (See Rmks)
    Features
    • High Speed Internet, Smart Home, Double Vanity, Upstairs, Eat-in Kitchen, Breakfast Bar, 9+ Flat Ceilings, Kitchen Island, Pantry
    • Flooring: Carpet, Laminate
    • Windows: Double Pane Windows, Vinyl Frame
    • Has basement: No
    • Has fireplace: No
    • Common walls with other units/homes: 1 Common Wall,Neighbor Below,End Unit
    Interior area
    • Total structure area: 1,611
    • Total interior livable area: 1,611 sqft

    Property

    Parking
    • Total spaces: 2
    • Parking features: Garage Door Opener
    • Garage spaces: 2
    Features
    • Stories: 2
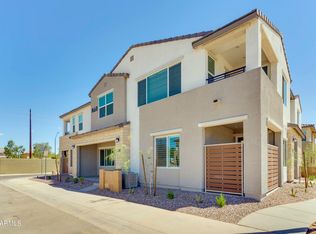
    • Exterior features: Balcony, Private Street(s)
    • Spa features: None
    • Fencing: Block
    Lot
    • Size: 1,528 Square Feet
    • Features: Desert Front
    Details
    • Parcel number: 31323781

    Construction

    Type & style
    • Home type: Townhouse
    • Architectural style: Contemporary
    • Property subtype: Townhouse
    • Attached to another structure: Yes
    Materials
    • Synthetic Stucco, Wood Frame, No VOC Paint, Painted, Ducts Professionally Air-Sealed
    • Roof: Tile,Concrete
    Condition
    • Year built: 2020
    Details
    • Builder name: The New Home Company

    Utilities & green energy

    • Sewer: Public Sewer
    • Water: City Water
    Green energy
    • Energy efficient items: Multi-Zones

    Community & HOA

    Community
    • Features: Pool, Lake, Gated, Playground, Biking/Walking Path
    • Security: Fire Sprinkler System
    • Subdivision: MOSAIC AT LAYTON LAKES CONDOMINIUMS
    HOA
    • Has HOA: Yes
    • Services included: Roof Repair, Insurance, Sewer, Pest Control, Maintenance Grounds, Front Yard Maint, Gas, Trash, Water, Roof Replacement, Maintenance Exterior
    • HOA fee: $373 monthly
    • HOA name: Mosaic at Layton Lak
    • HOA phone: 602-957-9191
    • Second HOA fee: $310 quarterly
    • Second HOA name: Layton Lakes
    • Second HOA phone: 602-957-9191
    Location
    • Region: Gilbert

    Financial & listing details

    • Price per square foot: $274/sqft
    • Tax assessed value: $370,100
    • Annual tax amount: $1,612
    • Date on market: 12/17/2025
    • Cumulative days on market: 183 days
    • Listing terms: Cash,Conventional,VA Loan
    • Ownership: Fee Simple

    Price history

    DateEventPrice
    6/18/2026Sold$441,000-1.3%$274/sqft
    Source: ARMLS #6958600 Report a problem
    3/6/2026Price change$447,000-4.9%$277/sqft
    Source: ARMLS #6958600 Report a problem
    2/18/2026Price change$469,900-1.1%$292/sqft
    Source: ARMLS #6958600 Report a problem
    12/17/2025Listed for sale$475,000-1.9%$295/sqft
    Source: ARMLS #6958600 Report a problem
    8/26/2025Listing removed$484,000$300/sqft
    Source: ARMLS #6849511 Report a problem
    6/19/2025Price change$484,000-1%$300/sqft
    Source: ARMLS #6849511 Report a problem
    5/8/2025Price change$489,000-2%$304/sqft
    Source: ARMLS #6849511 Report a problem
    4/17/2025Listed for sale$499,000+6.2%$310/sqft
    Source: ARMLS #6849511 Report a problem
    10/17/2024Sold$470,000-2.1%$292/sqft
    Source: ARMLS #6743375 Report a problem
    9/19/2024Contingent$479,999$298/sqft
    Source: HomeSmart #6743375 Report a problem
    8/13/2024Listed for sale$479,999+16.8%$298/sqft
    Source: ARMLS #6743375 Report a problem
    12/28/2021Sold$410,937$255/sqft
    Source: Public Record Report a problem

    Public tax history

    YearProperty taxesTax assessment
    2025$1,579 +1.3%$37,010 -9.8%
    2024$1,559 +2.2%$41,050 +118.9%
    2023$1,525 +1.6%$18,755 -29.7%
    2022$1,501 +437.6%$26,660 +1381.1%
    2021$279 $1,800
    Find assessor info on the county website

    Neighborhood: 85297

    Nearby schools

    GreatSchools rating
    Schools provided by the listing agent
    • Elementary: Haley Elementary
    • Middle: Santan Junior High School
    • High: Perry High School
    • District: Chandler Unified District #80

    Source: ARMLS. This data may not be complete. We recommend contacting the local school district to confirm school assignments for this home.

    Get a cash offer in 3 minutes
    Find out how much your home could sell for in as little as 3 minutes with a no-obligation cash offer.
    Estimated market value
    $441,000
    Get a cash offer in 3 minutes
    Find out how much your home could sell for in as little as 3 minutes with a no-obligation cash offer.
    Estimated market value
    $441,000