Splendid upscale townhome with all the features and amenities you're looking for! Popular floor plan with no neighbors above or below you and private 2-car garage with direct entry into your home. Downstairs is a lovely great room where island kitchen, living room and dining are all one open room. Half bath is also downstairs as is an extended coat and storage closet that could double as a playroom for little ones or provide you with temperature controlled storage for holiday decorations, suitcases and more. Kitchen includes quartz counter tops, tile backsplash, upgraded maple cabinets with 42'' upper cabs, built-in trash/recycle center, roll out shelves in the pantry, LED lighting & stylish hardware. Shutters on all the windows except bedrooms which have 2-inch faux wood blinds.
Sold for $440,000
$440,000
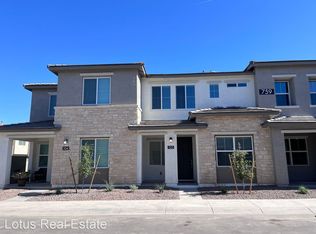
759 E ZESTA Lane #104, Gilbert, AZ 85297
3beds
3baths
1,422sqft
Townhouse
Built in 2021
570 Square Feet Lot
$432,200 Zestimate®
$309/sqft
$2,206 Estimated rent
Home value
$432,200
$389,000 - $480,000
$2,206/mo
Zestimate® history
Owner options
List your home for rent
$2,206/mo
Rent Zestimate®
Find your next renter with Zillow Rental Manager. Plus, with online applications, you can quickly screen prospective tenants – for free.
$2,206/mo
Rent Zestimate®
Refinance and save
$2,858/mo
Est. payment
Refinancing to a lower rate could help reduce your monthly payments and save thousands over the life of the loan.
$2,858/mo
Est. payment
Explore your selling options
Work with a Zillow partner agent
Leverage their expertise and Zillow's premium Showcase listings to get your home seen by more buyers.
Get startedList with your own agent
Get your home in front of millions of buyers by listing it on Zillow.
Learn how to do itSell it yourself
Take full control of how buyers see your home on Zillow by listing For Sale by Owner (FSBO).
List your homeWhat's special
Stylish hardwareTile backsplashLed lightingQuartz counter topsIsland kitchenUpgraded maple cabinetsLovely great room
Zillow last checked:
Listing updated:
Listed by:
Julie Grahmann 480-786-1501,
RE/MAX Excalibur
Bought with:
Carin S Nguyen, BR546062000
Real Broker
Hector Rafael Rivera Juarez, SA714838000
Real Broker
Source: ARMLS,MLS#: 6824154
Facts & features
Interior
Bedrooms & bathrooms
- Bedrooms: 3
- Bathrooms: 3
Bedroom
- Level: Second
- Area: 175.5
- Dimensions: 13.50 x 13.00
Bedroom 2
- Level: Second
- Area: 115
- Dimensions: 11.50 x 10.00
Bedroom 3
- Level: Second
- Area: 105
- Dimensions: 10.50 x 10.00
Dining room
- Level: First
- Area: 126
- Dimensions: 12.00 x 10.50
Great room
- Level: First
- Area: 153
- Dimensions: 12.75 x 12.00
Kitchen
- Level: First
- Area: 95
- Dimensions: 10.00 x 9.50
Loft
- Level: Second
- Area: 108
- Dimensions: 12.00 x 9.00
Heating
- ENERGY STAR Qualified Equipment, Natural Gas
Cooling
- Central Air, Ceiling Fan(s), Programmable Thmstat
Appliances
- Included: Electric Cooktop
Features
- High Speed Internet, Double Vanity, Upstairs, Breakfast Bar, 9+ Flat Ceilings, Vaulted Ceiling(s), Kitchen Island, Pantry, 3/4 Bath Master Bdrm
- Flooring: Carpet, Vinyl
- Windows: Double Pane Windows, Tinted Windows, Vinyl Frame
- Has basement: No
- Common walls with other units/homes: 1 Common Wall,End Unit
Interior area
- Total structure area: 1,422
- Total interior livable area: 1,422 sqft
Property
Parking
- Total spaces: 2
- Parking features: Garage Door Opener, Direct Access
- Garage spaces: 2
Accessibility
- Accessibility features: Lever Handles
Features
- Stories: 2
- Pool features: None
- Spa features: None
- Fencing: Block
Lot
- Size: 570 Square Feet
- Features: Corner Lot, Gravel/Stone Front
Details
- Parcel number: 31323754
Construction
Type & style
- Home type: Townhouse
- Architectural style: Contemporary
- Property subtype: Townhouse
- Attached to another structure: Yes
Materials
- Stucco, Wood Frame
- Roof: Tile
Condition
- Year built: 2021
Details
- Builder name: The New Home Company
Utilities & green energy
- Sewer: Public Sewer
- Water: City Water
Green energy
- Water conservation: Tankless Ht Wtr Heat
Community & HOA
Community
- Features: Lake, Gated, Community Spa Htd, Community Pool
- Subdivision: MOSAIC AT LAYTON LAKES CONDOMINIUMS AMD
HOA
- Has HOA: Yes
- Services included: Roof Repair, Insurance, Sewer, Pest Control, Maintenance Grounds, Street Maint, Front Yard Maint, Gas, Trash, Water, Roof Replacement, Maintenance Exterior
- HOA fee: $303 monthly
- HOA name: Mosaic Layton Lakes
- HOA phone: 602-216-7552
- Second HOA fee: $310 quarterly
- Second HOA name: Layton Lakes Communi
- Second HOA phone: 866-516-7424
Location
- Region: Gilbert
Financial & listing details
- Price per square foot: $309/sqft
- Tax assessed value: $376,800
- Annual tax amount: $1,529
- Date on market: 10/27/2025
- Cumulative days on market: 30 days
- Listing terms: Cash,Conventional
- Ownership: Fee Simple
Price history
| Date | Event | Price |
|---|---|---|
| 4/23/2025 | Sold | $440,000-1.1%$309/sqft |
Source:  ARMLS #6824154 Report a problem ARMLS #6824154 Report a problem | ||
| 3/23/2025 | Pending sale | $445,000$313/sqft |
Source: ARMLS #6824154 Report a problem | ||
| 2/21/2025 | Listed for sale | $445,000+15%$313/sqft |
Source: ARMLS #6824154 Report a problem | ||
| 5/16/2022 | Sold | $386,980$272/sqft |
Source: Public Record Report a problem | ||
Public tax history
| Year | Property taxes | Tax assessment |
|---|---|---|
| 2025 | $1,523 +1.3% | $37,680 -10% |
| 2024 | $1,503 +2.2% | $41,850 +131.4% |
| 2023 | $1,471 +1231.4% | $18,084 +904.7% |
| 2022 | $110 +6.8% | $1,800 |
| 2021 | $103 | $1,800 |
Find assessor info on the county website
Neighborhood: 85297
Nearby homes
- $395,500-- bd-- ba1.4k sqft759 E Zesta Ln #101, Gilbert, AZ 85297Off Market
- $382,0003 bd3 ba1.2k sqft759 E Zesta Ln #103, Gilbert, AZ 85297Off Market

- $413,9003 bd2 ba1.2k sqft759 E Zesta Ln #102, Gilbert, AZ 85297Off Market
- $424,000-- bd3 ba1.5k sqft760 E Zesta Ln #102, Gilbert, AZ 85297Off Market
- $429,100-- bd3 ba1.6k sqft760 E Zesta Ln #101, Gilbert, AZ 85297Off Market
- $434,0003 bd2 ba1.7k sqft4535 S Squires Ln #201, Gilbert, AZ 85297Off Market
- $411,300-- bd2 ba1.3k sqft4535 S Squires Ln, Gilbert, AZ 85297Off Market
- $435,2003 bd2 ba1.6k sqft4535 S Squires Ln #201, Gilbert, AZ 85297Off Market
Nearby schools
GreatSchools rating
- 8/10Haley Elementary SchoolGrades: PK-6Distance: 0.8 mi
- 10/10Perry High SchoolGrades: 8-12Distance: 1.5 mi
- 8/10Santan Junior High SchoolGrades: 7-8Distance: 3.2 mi
Schools provided by the listing agent
- Elementary: Haley Elementary
- Middle: Santan Junior High School
- High: Perry High School
- District: Chandler Unified District #80
Source: ARMLS. This data may not be complete. We recommend contacting the local school district to confirm school assignments for this home.
Get a cash offer in 3 minutes
Find out how much your home could sell for in as little as 3 minutes with a no-obligation cash offer.
Estimated market value
$432,200
Get a cash offer in 3 minutes
Find out how much your home could sell for in as little as 3 minutes with a no-obligation cash offer.
Estimated market value
$432,200
- Arizona
- Maricopa County
- Chandler
- 85297
- 759 E ZESTA Lane Unit 104
Nearby cities
Nearby neighborhoods
Nearby zip codes
Other Chandler Topics
