Convenient Location - Built by Wilson Swartz - Enjoy this beautiful All Brick Ranch Home filled with Love and Family- Their are a lot of lovely features to enjoy starting with the lovely Front Porch to sit and relax on after a hard day of work. You open the door to find an open foyer that is open to the Family Room/Great Room with hardwood floors with a Bow Window and Wood Burning Fireplace. Next you walk into the Formal Dining Room Open to the Large Open Kitchen area that has a large island and breakfast area. This location is great to gather large families and friends to enjoy the special holidays or everyday events. On the first level you have a Half Bath, Three Large Bedrooms which includes the Primary Bedroom and Oversized Full Bathroom. Next you can head downstairs to a Utility Room, Oversized Recreation Room with Gas Fireplace which is thermostat controlled 27 x 15. Full Bathroom is steps away with a Utility Room, Laundry Room, Canning Room, Workshop, and Storage Room with an outside entrance. Don't wait to enjoy this terrific property close to Hospital, Schools, and Shopping.
Sold for $309,900
$309,900
759 Eichelberger St, Hanover, PA 17331
3beds
2,707sqft
Single Family Residence
Built in 1974
9,644 Square Feet Lot
$375,300 Zestimate®
$114/sqft
$2,151 Estimated rent
Home value
$375,300
$357,000 - $394,000
$2,151/mo
Zestimate® history
Owner options
List your home for rent
$2,151/mo
Rent Zestimate®
Find your next renter with Zillow Rental Manager. Plus, with online applications, you can quickly screen prospective tenants – for free.
$2,151/mo
Rent Zestimate®
Refinance and save
$2,159/mo
Est. payment
Refinancing to a lower rate could help reduce your monthly payments and save thousands over the life of the loan.
$2,159/mo
Est. payment
Explore your selling options
Work with a Zillow partner agent
Leverage their expertise and Zillow's premium Showcase listings to get your home seen by more buyers.
Get startedList with your own agent
Get your home in front of millions of buyers by listing it on Zillow.
Learn how to do itSell it yourself
Take full control of how buyers see your home on Zillow by listing For Sale by Owner (FSBO).
List your homeWhat's special
Zillow last checked:
Listing updated:
Listed by:
Ellen Brown 717-476-2943,
RE/MAX Quality Service, Inc.,
Co-Listing Agent: Melanie Hess 717-873-8752,
RE/MAX Quality Service, Inc.
Bought with:
Katie Ramell, RS362799
EXP Realty, LLC
Source: Bright MLS,MLS#: PAYK2051888
Facts & features
Interior
Bedrooms & bathrooms
- Bedrooms: 3
- Bathrooms: 3
- Full bathrooms: 2
- 1/2 bathrooms: 1
- Main level bathrooms: 2
- Main level bedrooms: 3
Rooms
- Room types: Dining Room, Primary Bedroom, Bedroom 2, Bedroom 3, Kitchen, Family Room, Laundry, Recreation Room, Storage Room, Utility Room, Workshop, Bathroom 1, Full Bath, Half Bath
Basement
- Area: 1968
Heating
- Hot Water, Natural Gas
Cooling
- Central Air, Electric
Appliances
- Included: Cooktop, Disposal, Refrigerator, Oven/Range - Electric, Dishwasher, Gas Water Heater
- Laundry: Laundry Room
Features
- Flooring: Wood
- Basement: Exterior Entry,Partially Finished,Concrete,Sump Pump,Water Proofing System,Workshop
- Number of fireplaces: 2
- Fireplace features: Brick, Gas/Propane, Wood Burning, Screen
Interior area
- Total structure area: 3,936
- Total interior livable area: 2,707 sqft
- Finished area above ground: 1,968
- Finished area below ground: 739
Property
Parking
- Total spaces: 4
- Parking features: Concrete, Driveway, Off Street, On Street
- Uncovered spaces: 2
Accessibility
- Accessibility features: Accessible Entrance, Accessible Approach with Ramp
Features
- Levels: One
- Stories: 1
- Exterior features: Lighting
- Pool features: None
- Fencing: Picket
Lot
- Size: 9,644 Square Feet
- Features: Corner Lot, Level
Details
- Additional structures: Above Grade, Below Grade
- Parcel number: 670001601480000000
- Zoning: RESIDENTIAL
- Special conditions: Standard
Construction
Type & style
- Home type: SingleFamily
- Architectural style: Ranch/Rambler
- Property subtype: Single Family Residence
Materials
- Brick
- Foundation: Concrete Perimeter
- Roof: Architectural Shingle
Condition
- Very Good
- New construction: No
- Year built: 1974
Utilities & green energy
- Sewer: Public Sewer
- Water: Public
- Utilities for property: Electricity Available, Natural Gas Available, Phone Available, Sewer Available, Water Available, Cable
Community & HOA
Community
- Security: Security System
- Subdivision: Hanover Boro
HOA
- Has HOA: No
Location
- Region: Hanover
- Municipality: HANOVER BORO
Financial & listing details
- Price per square foot: $114/sqft
- Tax assessed value: $181,810
- Annual tax amount: $6,554
- Date on market: 11/18/2023
- Listing agreement: Exclusive Right To Sell
- Listing terms: Cash,Conventional,FHA,VA Loan
- Inclusions: Dishwasher, Garbage Disposal, Oven / Range, Refrigerator, Shed. Lawn Mower, Snow Blower
- Ownership: Fee Simple
Price history
| Date | Event | Price |
|---|---|---|
| 2/8/2024 | Sold | $309,900-3.1%$114/sqft |
Source:  Bright MLS #PAYK2051888 Report a problem Bright MLS #PAYK2051888 Report a problem | ||
| 12/24/2023 | Pending sale | $319,900$118/sqft |
Source: Bright MLS #PAYK2051888 Report a problem | ||
| 11/18/2023 | Listed for sale | $319,900$118/sqft |
Source: Bright MLS #PAYK2051888 Report a problem | ||
Public tax history
| Year | Property taxes | Tax assessment |
|---|---|---|
| 2026 | $7,356 | $200,930 |
| 2025 | $7,356 +1.7% | $200,930 |
| 2024 | $7,236 +10.4% | $200,930 +10.5% |
| 2023 | $6,554 +4.2% | $181,810 |
| 2022 | $6,292 +0% | $181,810 |
| 2021 | $6,292 | $181,810 |
| 2020 | $6,292 +1.6% | $181,810 |
| 2019 | $6,194 +1.9% | $181,810 |
| 2018 | $6,080 +7.3% | $181,810 |
| 2017 | $5,666 | $181,810 |
| 2016 | -- | $181,810 |
| 2015 | -- | $181,810 |
| 2014 | -- | $181,810 |
| 2013 | -- | $181,810 |
| 2012 | -- | $181,810 |
| 2011 | -- | $181,810 |
| 2010 | -- | $181,810 |
| 2009 | -- | $181,810 |
| 2008 | -- | $181,810 |
| 2007 | -- | $181,810 |
| 2006 | -- | $181,810 +41.1% |
| 2005 | -- | $128,850 |
| 2004 | -- | $128,850 |
| 2003 | -- | $128,850 |
| 2002 | -- | $128,850 |
| 2000 | -- | $128,850 |
| 1999 | -- | $128,850 |
Find assessor info on the county website
Neighborhood: 17331
Nearby homes
- $321,0004 bd2 ba2.6k sqft107 McKinley Ave, Hanover, PA 17331Off Market
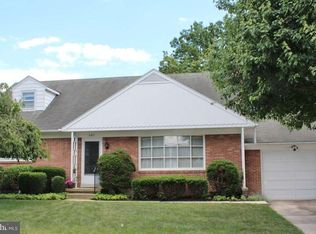
- $260,0003 bd1 ba1.5k sqft757 Eichelberger St, Hanover, PA 17331Sold
- $--2 bd2 ba1.3k sqft774 Eichelberger St, Hanover, PA 17331Off Market

- $--2 bd2 ba1.3k sqft774 Eichelberger St #774, Hanover, PA 17331Off Market
- $295,0003 bd1 ba2k sqft113 McKinley Ave, Hanover, PA 17331Off Market
- $282,4002 bd1 ba1.4k sqft100 McKinley Ave, Hanover, PA 17331Off Market
- $242,7003 bd1 ba1.1k sqft106 Sunset Ave, Hanover, PA 17331Off Market
- $174,3002 bd2 ba1.3k sqft776 Eichelberger St, Hanover, PA 17331Off Market
Nearby schools
GreatSchools rating
- 5/10Clearview El SchoolGrades: K-4Distance: 0.3 mi
- 6/10Hanover Senior High SchoolGrades: 8-12Distance: 1.1 mi
- 5/10Hanover Middle SchoolGrades: 5-8Distance: 1.3 mi
Schools provided by the listing agent
- Middle: Hanover
- High: Hanover
- District: Hanover Public
Source: Bright MLS. This data may not be complete. We recommend contacting the local school district to confirm school assignments for this home.
Sell for more on Zillow
Get a Zillow Showcase℠ listing at no additional cost and you could sell for .
$375,300
2% more
+$7,506
With Zillow Showcase(estimated)
$382,806
Sell for more on Zillow
Get a Zillow Showcase℠ listing at no additional cost and you could sell for .
$375,300
2% more
+$7,506
With Zillow Showcase(estimated)
$382,806
- Pennsylvania
- York County
- Hanover
- 17331
- 759 Eichelberger St
