Skip main navigation
Sold for $242,000
  • $242,000

    759 Elmwood Dr, Fenton, MI 48430

    3beds
    1,908sqft
    Single Family Residence
    Built in 1959
    7,840 Square Feet Lot
    $276,300 Zestimate®
    $127/sqft
    $1,894 Estimated rent

    Home value

    $276,300

    $262,000 - $290,000

    $1,894/mo

    Zestimate® history
    Loading
    Loading...

    Owner options

    List your home for rent

    $1,894/mo

    Rent Zestimate®

    Find your next renter with Zillow Rental Manager. Plus, with online applications, you can quickly screen prospective tenants – for free.

    Learn more

    $1,894/mo

    Rent Zestimate®

    Refinance and save

    $1,689/mo

    Est. payment

    Refinancing to a lower rate could help reduce your monthly payments and save thousands over the life of the loan.

    See today's rates

    $1,689/mo

    Est. payment

    Explore your selling options

    Work with a Zillow partner agent

    Leverage their expertise and Zillow's premium Showcase listings to get your home seen by more buyers.

    Get started

    List with your own agent

    Get your home in front of millions of buyers by listing it on Zillow.

    Learn how to do it

    Sell it yourself

    Take full control of how buyers see your home on Zillow by listing For Sale by Owner (FSBO).

    List your home

    What's special

    New carpetingWell-designed floor planOpen concept livingNatural lightModern styleClose to diningLvp flooring
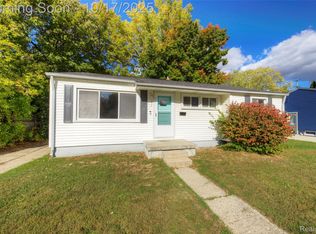
    Welcome to your newly updated home in the heart of Fenton, MI! This charming ranch-style residence, spanning over 1,000 sq ft, has undergone thoughtful interior upgrades, making it the perfect blend of modern style and comfort. Step inside to discover a home filled with warmth and natural light, enhanced by brand new luxury vinyl plank (LVP) flooring that adds a touch of elegance to every room. The open living areas feature new lighting fixtures, creating a bright and inviting atmosphere for both everyday living and entertaining. The well-designed floor plan includes three cozy bedrooms, each adorned with the stylish durability of LVP flooring. The bathroom boasts a modern look, complemented by the upgraded lighting scheme. The kitchen is now even more appealing with the addition of LVP flooring, open concept living and added storage in the island. Enjoy delicious meals in the adjacent dining area, surrounded by the contemporary charm of your updated home. One of the standout features is the enclosed porch addition at the back of the house perfect for a work room or added storage, or finish to make a great sun porch. The updates extend to the basement, where new carpeting has been installed, providing a cozy and comfortable environment for additional living space or recreation. Convenience meets style in this home, located close to dining and shopping options. The 2-car detached garage adds a practical touch, providing secure parking and additional storage space. Beyond the comforts of your updated home, you'll be part of a growing community that embraces a vibrant lifestyle. Fenton, MI, offers a friendly atmosphere and a range of activities for residents of all ages. Experience the joy of being part of a community that's on the rise! Don't miss the opportunity to make this 3-bedroom, 1-bath ranch home yours. Schedule a viewing today and discover the perfect community.

    Zillow last checked:

    Listing updated:

    Listed by:

    Andrea Shearer 810-919-1375,

    NextHome One

    Bought with:

    Kimberly Pfeiffer, 6502429698

    Mitten Life Realty

    Source: Realcomp II,MLS#: 20240003735MLS Logo

    Facts & features

    Interior

    Bedrooms & bathrooms
    • Bedrooms: 3
    • Bathrooms: 1
    • Full bathrooms: 1
    Heating
    • Forced Air, Natural Gas
    Cooling
    • Ceiling Fans, Central Air
    Appliances
    • Included: Dishwasher, Dryer, Free Standing Gas Oven, Microwave, Range Hood, Washer
    • Laundry: Laundry Room
    Features
    • High Speed Internet
    • Basement: Finished
    • Has fireplace: No
    Interior area
    • Total interior livable area: 1,908 sqft
    • Finished area above ground: 1,008
    • Finished area below ground: 900

    Property

    Parking
    • Total spaces: 2
    • Parking features: Two Car Garage, Detached
    • Garage spaces: 2
    Features
    • Levels: One
    • Stories: 1
    • Entry location: GroundLevelwSteps
    • Patio & porch: Enclosed, Porch
    • Pool features: None
    • Fencing: Fenced
    Lot
    • Size: 7,840 Square Feet
    • Dimensions: 61.70 x 129.20
    Details
    • Parcel number: 5326502077
    • Special conditions: Short Sale No,Standard

    Construction

    Type & style
    • Home type: SingleFamily
    • Architectural style: Ranch
    • Property subtype: Single Family Residence
    Materials
    • Vinyl Siding
    • Foundation: Basement, Poured
    • Roof: Asphalt
    Condition
    • New construction: No
    • Year built: 1959
    • Major remodel year: 2021

    Utilities & green energy

    • Electric: Service 100 Amp
    • Sewer: Public Sewer
    • Water: Public

    Community & HOA

    Community
    • Subdivision: WESTWOOD PARK
    HOA
    • Has HOA: No
    Location
    • Region: Fenton

    Financial & listing details

    • Price per square foot: $127/sqft
    • Tax assessed value: $82,000
    • Annual tax amount: $3,119
    • Date on market: 1/19/2024
    • Cumulative days on market: 5 days
    • Listing agreement: Exclusive Right To Sell
    • Listing terms: Cash,Conventional,FHA,Va Loan
    • Exclusions: Exclusion(s) Do Not Exist

    Price history

    DateEventPrice
    2/20/2024Sold$242,000$127/sqft
    Source: Realcomp II #20240003735 Report a problem
    1/30/2024Pending sale$242,000$127/sqft
    Source: NextHome Report a problem
    1/23/2024Listed for sale$242,000+21.1%$127/sqft
    Source: Realcomp II #20240003735 Report a problem
    7/14/2022Sold$199,900+71%$105/sqft
    Source: Public Record Report a problem
    10/23/2000Sold$116,900$61/sqft
    Source: MiRealSource #20214831 Report a problem

    Public tax history

    YearProperty taxesTax assessment
    2025$3,903 +4.8%$105,100 +9.8%
    2024$3,725 $95,700 +16.7%
    2023-- $82,000 +8.8%
    2022-- $75,400 +7.4%
    2021-- $70,200 +4.2%
    2020-- $67,400 +4.5%
    2019-- $64,500 +16.6%
    2018$1,536 +4.6%$55,300 +5.9%
    2017$1,469 -2.1%$52,200 +11.8%
    2016$1,501 $46,700 +5.9%
    2015$1,501 $44,100 +33.6%
    2012-- $33,000 +0.6%
    2011-- $32,800 -19.6%
    2010-- $40,800 -31.9%
    2008$671 $59,900 -10.3%
    2006-- $66,800 +2.9%
    2005-- $64,900 +6.6%
    2004-- $60,900 -1.3%
    2003-- $61,700 +11.4%
    2002$1,162 -0.6%$55,400 -0.4%
    2001$1,170 +47.1%$55,600 +16.6%
    2000$795 $47,700
    Find assessor info on the county website

    Neighborhood: 48430

    Nearby schools

    GreatSchools rating
    Get a cash offer in 3 minutes
    Find out how much your home could sell for in as little as 3 minutes with a no-obligation cash offer.
    Estimated market value
    $276,300
    Get a cash offer in 3 minutes
    Find out how much your home could sell for in as little as 3 minutes with a no-obligation cash offer.
    Estimated market value
    $276,300