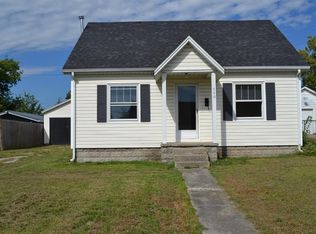
Located at the end of a quiet street in historic Harrodsburg, this 2 bedroom home offers simple single-level living with a functional layout. Inside, you'll find a comfortable living room, an eat-in kitchen, and a bonus room that could serve as a home office, hobby space, or an additional bedroom. The property includes a detached garage for storage or workshop use along with a nice fenced backyard that opens to a peaceful, open-view-- providing plenty of extra space to enjoy the outdoors. With close proximity to local shops and everyday conveniences, this home could be a solid option for a first-time buyer, someone looking to downsize, or an investor seeking a lucrative income opportunity.
Sold for $144,000
$144,000
759 Fairview Ct, Harrodsburg, KY 40330
2beds
821sqft
Single Family Residence
Built in 1950
9,665 Square Feet Lot
$144,100 Zestimate®
$175/sqft
$846 Estimated rent
Home value
$144,100
Estimated sales range
Not available
$846/mo
Zestimate® history
Owner options
List your home for rent
$846/mo
Rent Zestimate®
Find your next renter with Zillow Rental Manager. Plus, with online applications, you can quickly screen prospective tenants – for free.
$846/mo
Rent Zestimate®
Refinance and save
$925/mo
Est. payment
Refinancing to a lower rate could help reduce your monthly payments and save thousands over the life of the loan.
$925/mo
Est. payment
Explore your selling options
Work with a Zillow partner agent
Leverage their expertise and Zillow's premium Showcase listings to get your home seen by more buyers.
Get startedList with your own agent
Get your home in front of millions of buyers by listing it on Zillow.
Learn how to do itSell it yourself
Take full control of how buyers see your home on Zillow by listing For Sale by Owner (FSBO).
List your homeWhat's special
Nice fenced backyardDetached garageSingle-level livingPeaceful open-viewEat-in kitchenFunctional layoutQuiet street
Zillow last checked:
Listing updated:
Listed by:
John B Martin 502-320-1034,
EXIT Realty Crutcher Frankfort
Bought with:
Melanie Qualls, 223247
RE/MAX Elite Realty
Source: Imagine MLS,MLS#: 26004662
Facts & features
Interior
Bedrooms & bathrooms
- Bedrooms: 2
- Bathrooms: 1
- Full bathrooms: 1
Primary bedroom
- Level: First
Bedroom 2
- Level: First
Bathroom 1
- Level: First
Bonus room
- Description: Perfect for Office, Dining area or 3rd Bedroom
- Level: First
Kitchen
- Level: First
Living room
- Level: First
Heating
- Forced Air, Natural Gas
Cooling
- Central Air
Appliances
- Included: Microwave, Refrigerator, Range
- Laundry: Electric Dryer Hookup, Main Level, Washer Hookup
Features
- Eat-in Kitchen, Ceiling Fan(s)
- Flooring: Ceramic Tile, Laminate, Vinyl
- Windows: Insulated Windows, Blinds, Screens
- Basement: Crawl Space
- Has fireplace: No
Interior area
- Total structure area: 821
- Total interior livable area: 821 sqft
- Finished area above ground: 821
- Finished area below ground: 0
Property
Parking
- Total spaces: 1
- Parking features: Detached Garage, Driveway, Off Street, Garage Faces Front
- Garage spaces: 1
- Has uncovered spaces: Yes
Features
- Levels: One
- Exterior features: Fire Pit
- Fencing: Chain Link
Lot
- Size: 9,665 Square Feet
- Features: Few Trees
Details
- Additional structures: Other
- Parcel number: 100.7004025
Construction
Type & style
- Home type: SingleFamily
- Architectural style: Ranch
- Property subtype: Single Family Residence
Materials
- Asbestos
- Foundation: Block
- Roof: Shingle
Condition
- New construction: No
- Year built: 1950
Utilities & green energy
- Sewer: Public Sewer
- Water: Public
- Utilities for property: Cable Connected, Electricity Connected, Natural Gas Connected, Phone Connected, Sewer Connected, Water Connected
Community & HOA
Community
- Subdivision: Fairview Addition
HOA
- Has HOA: No
Location
- Region: Harrodsburg
Financial & listing details
- Price per square foot: $175/sqft
- Tax assessed value: $128,000
- Annual tax amount: $1,427
- Date on market: 3/11/2026
Price history
| Date | Event | Price |
|---|---|---|
| 6/22/2026 | Sold | $144,000-3.9%$175/sqft |
Source:  Imagine MLS #26004662 Report a problem Imagine MLS #26004662 Report a problem | ||
| 6/2/2026 | Pending sale | $149,900$183/sqft |
Source: Imagine MLS #26004662 Report a problem | ||
| 4/28/2026 | Contingent | $149,900$183/sqft |
Source: Imagine MLS #26004662 Report a problem | ||
| 4/7/2026 | Price change | $149,900-3.9%$183/sqft |
Source: Imagine MLS #26004662 Report a problem | ||
| 3/30/2026 | Price change | $156,000-2.4%$190/sqft |
Source: Imagine MLS #26004662 Report a problem | ||
| 3/11/2026 | Listed for sale | $159,900+24.9%$195/sqft |
Source: Imagine MLS #26004662 Report a problem | ||
| 8/22/2022 | Sold | $128,000+3.2%$156/sqft |
Source: Public Record Report a problem | ||
| 7/3/2022 | Pending sale | $124,000$151/sqft |
Source: Owner Report a problem | ||
| 6/25/2022 | Listed for sale | $124,000+59%$151/sqft |
Source: Owner Report a problem | ||
| 5/9/2022 | Sold | $78,000+81.4%$95/sqft |
Source: Public Record Report a problem | ||
| 7/2/2018 | Sold | $43,000$52/sqft |
Source: Public Record Report a problem | ||
Public tax history
| Year | Property taxes | Tax assessment |
|---|---|---|
| 2024 | $1,427 -1% | $128,000 |
| 2023 | $1,441 +201.6% | $128,000 +197.7% |
| 2022 | $478 -1.1% | $43,000 |
| 2021 | $483 | $43,000 |
| 2020 | $483 -1.6% | $43,000 |
| 2019 | $491 +10.5% | $43,000 +7.9% |
| 2018 | $444 +3.7% | $39,850 |
| 2017 | $428 +2% | $39,850 |
| 2016 | $420 -27.9% | $39,850 |
| 2015 | $583 +42.9% | $39,850 |
| 2014 | $408 -30% | $39,850 -33% |
| 2010 | $583 | $59,500 |
Find assessor info on the county website
Neighborhood: 40330
Nearby homes
- $164,1003 bd2 ba1.5k sqft753 Fairview Ct, Harrodsburg, KY 40330Off Market
- $132,4004 bd1 ba1k sqft747 Fairview Ct, Harrodsburg, KY 40330Off Market
- $167,3002 bd1 ba956 sqft756 Fairview Ct, Harrodsburg, KY 40330Off Market
- $161,9003 bd1 ba1.2k sqft746 Fairview Ct, Harrodsburg, KY 40330Off Market
- $131,3002 bd1 ba1.3k sqft741 Fairview Ct, Harrodsburg, KY 40330Off Market
- $150,5002 bd1 ba1k sqft740 Fairview Ct, Harrodsburg, KY 40330Off Market
- $119,3003 bd1 ba1.1k sqft737 Fairview Ct, Harrodsburg, KY 40330Off Market
- $156,2003 bd1 ba1.2k sqft734 Fairview Ct, Harrodsburg, KY 40330Off Market
Nearby schools
GreatSchools rating
- NAMercer County Elementary SchoolGrades: PK-2Distance: 2.2 mi
- 6/10Kenneth D. King Middle SchoolGrades: 6-8Distance: 2 mi
- 8/10Mercer County Senior High SchoolGrades: 9-12Distance: 2.4 mi
Schools provided by the listing agent
- Elementary: Mercer Co
- Middle: King
- High: Mercer Co
Source: Imagine MLS. This data may not be complete. We recommend contacting the local school district to confirm school assignments for this home.


Get pre-qualified for a loan
At Zillow Home Loans, we can pre-qualify you in as little as 5 minutes with no impact to your credit score.An equal housing lender. NMLS #10287.
Sell for more on Zillow
Get a Zillow Showcase℠ listing at no additional cost and you could sell for .
$144,100
2% more
+$2,882
With Zillow Showcase(estimated)
$146,982
- Kentucky
- Mercer County
- Harrodsburg
- 40330
- 759 Fairview Ct
Nearby cities
Nearby zip codes
Other Harrodsburg Topics
