Skip main navigation
Off market
  • $419,400

    759 George Washington Tpke #A, Burlington, CT 06013

    3beds
    1,538sqft
    Condo
    Built in 2020
    -- sqft lot
    $419,400 Zestimate®
    $273/sqft
    $2,969 Estimated rent

    Home value

    $419,400

    $398,000 - $440,000

    $2,969/mo

    Zestimate® history
    Loading
    Loading...

    Owner options

    List your home for rent

    $2,969/mo

    Rent Zestimate®

    Find your next renter with Zillow Rental Manager. Plus, with online applications, you can quickly screen prospective tenants – for free.

    Learn more

    $2,969/mo

    Rent Zestimate®

    Refinance and save

    $3,062/mo

    Est. payment

    Refinancing to a lower rate could help reduce your monthly payments and save thousands over the life of the loan.

    See today's rates

    $3,062/mo

    Est. payment

    Explore your selling options

    Work with a Zillow partner agent

    Leverage their expertise and Zillow's premium Showcase listings to get your home seen by more buyers.

    Get started

    List with your own agent

    Get your home in front of millions of buyers by listing it on Zillow.

    Learn how to do it

    Sell it yourself

    Take full control of how buyers see your home on Zillow by listing For Sale by Owner (FSBO).

    List your home

    What's special

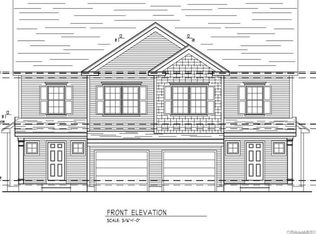
    New Construction of Luxury Town home on George Washington Turnpike in Burlington, CT. Last Unit left. Beautifully appointed homes with desirable spacious open floor plans. First floor has 9 foot ceilings and hardwood floors throughout. Stay warm on winter nights with a low maintenance propane fireplace. Eat in Kitchen features granite counters, generous island, stainless steel appliances and custom cabinets. Open and bright dining room with slider leading out to a stone patio. Each town home has 3 bedrooms and 2.5 bathrooms. Master suite has walk-in closet and private bathroom with double sink vanity. Laundry room is conveniently located on the second floor. One car garage and plenty of additional storage in the basement that can be finished for extra living space. Within walking distance to picture perfect town green and library. Conveniently located just miles from shops and restaurants. Close to Sessions Woods, walking trails and Farmington River. Snow and Lawn Mowing Included in HOA. This maintenance-free lifestyle community offers quality built homes from a reputable builder. Pick your final touches custom tailored for you before it's too late. These town homes won't last!

    This property is off market, which means it's not currently listed for sale or rent on Zillow. This may be different from what's available on other websites or public sources.

    Facts & features

    Interior

    Bedrooms & bathrooms
    • Bedrooms: 3
    • Bathrooms: 3
    • Full bathrooms: 2
    • 1/2 bathrooms: 1
    Heating
    • Heat pump, Electric
    Appliances
    • Included: Dishwasher, Microwave, Range / Oven, Refrigerator
    • Laundry: Upper Level
    Features
    • Windows: Thermopane Windows
    • Basement: Unfinished, Garage Access
    • Attic: Access Panel
    • Has fireplace: Yes
    • Common walls with other units/homes: End Unit
    Interior area
    • Total interior livable area: 1,538 sqft
    • Finished area below ground: 0

    Property

    Parking
    • Total spaces: 1
    • Parking features: Garage - Attached
    Features
    • Exterior features: Vinyl
    • Waterfront features: Not Applicable
    Lot
    • Size: 1 Acres
    • Features: Level
    Details
    • Zoning: R15

    Construction

    Type & style
    • Home type: Condo
    • Architectural style: Half Duplex
    Materials
    • Roof: Asphalt
    Condition
    • Year built: 2020

    Utilities & green energy

    • Sewer: Septic Tank
    • Water: Public Water Connected
    Green energy
    • Green verification: ENERGY STAR Certified Homes

    Community & neighborhood

    Location
    • Region: Burlington

    HOA & financial

    HOA
    • Has HOA: Yes
    • HOA fee: $60 monthly
    • Services included: Snow Removal, Maintenance Grounds
    Other financial information
    • Total actual rent: 299900

    Other

    Other facts
    • Sewer: Septic Tank
    • NewConstructionYN: true
    • Appliances: Dishwasher, Refrigerator, Microwave, Electric Range
    • FireplaceYN: true
    • GarageYN: true
    • AttachedGarageYN: true
    • Basement: Unfinished, Garage Access
    • HeatingYN: true
    • AssociationYN: 1
    • RoomsTotal: 6
    • FireplacesTotal: 1
    • AssociationFeeIncludes: Snow Removal, Maintenance Grounds
    • Zoning: R15
    • NumberOfUnitsTotal: 6
    • ConstructionMaterials: Frame, Vinyl Siding
    • CurrentFinancing: Conventional
    • Heating: Heat Pump, No Fuel
    • Cooling: Heat Pump
    • LotFeatures: Level
    • HomeWarrantyYN: 1
    • YearBuiltSource: Owner
    • GreenBuildingVerificationType: ENERGY STAR Certified Homes
    • PetsAllowed: Yes
    • CommonWalls: End Unit
    • ParkingFeatures: Attached Garage
    • BelowGradeFinishedArea: 0
    • LaundryFeatures: Upper Level
    • Attic: Access Panel
    • WindowFeatures: Thermopane Windows
    • WaterSource: Public Water Connected
    • WaterfrontFeatures: Not Applicable
    • TotalActualRent: 299900.00
    • ArchitecturalStyle: Half Duplex
    • MlsStatus: Show
    • BuildingName: Gradbros
    • TaxAnnualAmount: 1

    Price history

    DateEventPrice
    10/30/2020Sold$295,000-1.6%$192/sqft
    Source: Smart MLS #170315910 Report a problem
    10/1/2020Pending sale$299,900$195/sqft
    Source: Mooney Real Estate, LLC #170315915 Report a problem
    9/2/2020Price change$299,9000%$195/sqft
    Source: Mooney Real Estate, LLC #170315915 Report a problem
    8/18/2020Price change$299,999+0%$195/sqft
    Source: Mooney Real Estate, LLC #170315915 Report a problem
    7/13/2020Listed for sale$299,900+0.3%$195/sqft
    Source: Mooney Real Estate, LLC #170315910 Report a problem
    9/27/2019Listing removed$299,000$194/sqft
    Source: Mooney Real Estate, LLC #170233357 Report a problem
    9/8/2019Listed for sale$299,000$194/sqft
    Source: Mooney Real Estate, LLC #170233357 Report a problem

    Public tax history

    Tax history is unavailable.

    Neighborhood: 06013

    Nearby schools

    GreatSchools rating
    Schools provided by the listing agent
    • Elementary: Harwinton Consolidated

    Source: The MLS. This data may not be complete. We recommend contacting the local school district to confirm school assignments for this home.

    Get pre-qualified for a loan
    At Zillow Home Loans, we can pre-qualify you in as little as 5 minutes with no impact to your credit score.

    An equal housing lender. NMLS #10287.

    Sell for more on Zillow
    Get a Zillow Showcase℠ listing at no additional cost and you could sell for .
    $419,400
    2% more
    +$8,388
    With Zillow Showcase(estimated)
    $427,788