Welcome to 759 N Greenford Trail in Village Green, an extraordinary end unit townhome in one of Carmel's most coveted locations offering over 3,000 square feet of beautifully appointed living across three levels. What sets this home apart begins the moment you step outside: direct, private access to the iconic Monon Trail right from your door, with Main Street Carmel's celebrated dining, shopping, and entertainment less than half a mile away. This is the lifestyle people move to Carmel for, and this home delivers it effortlessly. As an end unit, this townhome enjoys an abundance of natural light that pours in from additional windows, creating an airy, open atmosphere that is simply rare to find. Freshly painted throughout with rich hardwood floors on every level, the home feels both elevated and move-in ready. The main level is designed for both everyday living and effortless entertaining, featuring a large eat-in kitchen that flows seamlessly into the dining area and into the open concept living and sitting room, anchored by a new deck that overlooks serene, private tree views. A dedicated study & a fully renovated half bath complete this level. Descend to the lower level & discover a spacious family room warmed by a fireplace, a flexible exercise or bonus room, full bath, private patio & two-car garage. The upper level is home to three generously sized bedrooms, two full bathrooms, & a conveniently placed laundry room. The primary suite is a true sanctuary featuring a sitting rm wrapped in windows, custom walk-in closet and a spa-like en suite bath featuring a large walk-in shower and new dual separate vanities. All carpet has been replaced with hardwood floors, the entire front facade features brand new windows, and fresh paint ties every space together beautifully. Homes of this size, finish level, and location simply do not come available often!
Sold
$740,000
759 Greenford Trl N, Carmel, IN 46032
3beds
3,076sqft
Residential, Townhouse
Built in 2009
3,484 Square Feet Lot
$743,000 Zestimate®
$241/sqft
$3,081 Estimated rent
Home value
$743,000
$706,000 - $780,000
$3,081/mo
Zestimate® history
Owner options
List your home for rent
$3,081/mo
Rent Zestimate®
Find your next renter with Zillow Rental Manager. Plus, with online applications, you can quickly screen prospective tenants – for free.
$3,081/mo
Rent Zestimate®
Refinance and save
$4,113/mo
Est. payment
Refinancing to a lower rate could help reduce your monthly payments and save thousands over the life of the loan.
$4,113/mo
Est. payment
Explore your selling options
Work with a Zillow partner agent
Leverage their expertise and Zillow's premium Showcase listings to get your home seen by more buyers.
Get startedList with your own agent
Get your home in front of millions of buyers by listing it on Zillow.
Learn how to do itSell it yourself
Take full control of how buyers see your home on Zillow by listing For Sale by Owner (FSBO).
List your homeWhat's special
Zillow last checked:
Listing updated:
Listed by:
Stephen Clark 317-345-4582,
Compass Indiana, LLC
Bought with:
Susan Finley
CENTURY 21 Scheetz
Source: MIBOR as distributed by MLS GRID,MLS#: 22104001
Facts & features
Interior
Bedrooms & bathrooms
- Bedrooms: 3
- Bathrooms: 4
- Full bathrooms: 3
- 1/2 bathrooms: 1
- Main level bathrooms: 2
Primary bedroom
- Level: Upper
- Area: 195 Square Feet
- Dimensions: 15x13
Bedroom 2
- Level: Upper
- Area: 143 Square Feet
- Dimensions: 13x11
Bedroom 3
- Level: Upper
- Area: 121 Square Feet
- Dimensions: 11x11
Dining room
- Level: Main
- Area: 108 Square Feet
- Dimensions: 12x9
Exercise room
- Level: Main
- Area: 130 Square Feet
- Dimensions: 13x10
Family room
- Level: Main
- Area: 225 Square Feet
- Dimensions: 15x15
Kitchen
- Level: Main
- Area: 285 Square Feet
- Dimensions: 19x15
Living room
- Level: Main
- Area: 195 Square Feet
- Dimensions: 15x13
Office
- Level: Main
- Area: 90 Square Feet
- Dimensions: 10x9
Sitting room
- Level: Main
- Area: 117 Square Feet
- Dimensions: 13x9
Sitting room
- Level: Upper
- Area: 117 Square Feet
- Dimensions: 13x9
Heating
- Forced Air, Natural Gas
Cooling
- Central Air
Appliances
- Included: Dishwasher, Dryer, Disposal, Gas Water Heater, Microwave, Gas Oven, Refrigerator, Washer
- Laundry: Upper Level
Features
- Attic Access, Kitchen Island, Entrance Foyer, Hardwood Floors, High Speed Internet, Eat-in Kitchen, Pantry, Walk-In Closet(s)
- Flooring: Hardwood
- Windows: Wood Work Painted
- Has basement: No
- Attic: Access Only
- Number of fireplaces: 1
- Fireplace features: Gas Log, Gas Starter, Recreation Room
Interior area
- Total structure area: 3,076
- Total interior livable area: 3,076 sqft
Property
Parking
- Total spaces: 2
- Parking features: Attached, Concrete, Garage Door Opener, Storage
- Attached garage spaces: 2
Features
- Levels: Three Or More
- Patio & porch: Deck, Covered
- Exterior features: Balcony
Lot
- Size: 3,484 Square Feet
- Features: On Trail, Street Lights, Mature Trees
Details
- Parcel number: 290925005001000018
- Horse amenities: None
Construction
Type & style
- Home type: Townhouse
- Architectural style: Traditional
- Property subtype: Residential, Townhouse
- Attached to another structure: Yes
Materials
- Brick, Cement Siding
- Foundation: Slab
Condition
- New construction: No
- Year built: 2009
Utilities & green energy
- Water: Public
Community & HOA
Community
- Features: Low Maintenance Lifestyle
- Subdivision: Village Green
HOA
- Has HOA: Yes
- Amenities included: Maintenance, Maintenance Grounds, Management, Snow Removal
- Services included: Insurance, Maintenance Grounds, Maintenance Structure, Maintenance, Nature Area, Management, Snow Removal
- HOA fee: $430 monthly
- HOA phone: 317-570-4358
Location
- Region: Carmel
Financial & listing details
- Price per square foot: $241/sqft
- Tax assessed value: $636,300
- Annual tax amount: $6,818
- Date on market: 5/26/2026
- Cumulative days on market: 5 days
Price history
| Date | Event | Price |
|---|---|---|
| 6/22/2026 | Sold | $740,000+0%$241/sqft |
Source:  MIBOR as distributed by MLS GRID #22104001 Report a problem MIBOR as distributed by MLS GRID #22104001 Report a problem | ||
| 5/31/2026 | Pending sale | $739,900$241/sqft |
Source: MIBOR as distributed by MLS GRID #22104001 Report a problem | ||
| 5/26/2026 | Listed for sale | $739,900+54.1%$241/sqft |
Source: MIBOR as distributed by MLS GRID #22104001 Report a problem | ||
| 5/5/2021 | Sold | $480,000+24.7%$156/sqft |
Source: MIBOR as distributed by MLS GRID #21773871 Report a problem | ||
| 10/27/2014 | Sold | $385,000$125/sqft |
Source: Agent Provided Report a problem | ||
| 9/28/2014 | Pending sale | $385,000$125/sqft |
Source: RE/MAX Ability Plus #21315777 Report a problem | ||
| 9/18/2014 | Listed for sale | $385,000$125/sqft |
Source: Re/Max Ability Plus #21315777 Report a problem | ||
Public tax history
| Year | Property taxes | Tax assessment |
|---|---|---|
| 2025 | $6,079 +2.4% | $636,300 +19% |
| 2024 | $5,939 +12.9% | $534,900 -0.8% |
| 2023 | $5,262 +12.6% | $539,000 +16.8% |
| 2022 | $4,675 +6.3% | $461,300 +11.4% |
| 2021 | $4,400 +1.7% | $414,200 +6.2% |
| 2020 | $4,326 +9.6% | $390,200 +1.7% |
| 2019 | $3,949 +0.3% | $383,700 +7.5% |
| 2018 | $3,937 -0.2% | $356,900 +0.3% |
| 2017 | $3,945 +10.2% | $355,900 -1.7% |
| 2016 | $3,579 +3% | $362,000 +12.2% |
| 2014 | $3,474 -43.8% | $322,700 +4.7% |
| 2013 | $6,178 -2.2% | $308,100 -1.3% |
| 2012 | $6,320 +85.2% | $312,100 -4.3% |
| 2011 | $3,413 -4.4% | $326,000 |
| 2010 | $3,568 +18.9% | $326,000 |
| 2009 | $3,000 | $326,000 |
Find assessor info on the county website
Neighborhood: 46032
Nearby homes
- $719,3003 bd3 ba2.6k sqft753 Greenford Trl N, Carmel, IN 46032Off Market
- $653,4003 bd3 ba2.9k sqft765 Greenford Trl N, Carmel, IN 46032Off Market
- $714,4003 bd4 ba3.1k sqft747 Greenford Trl N, Carmel, IN 46032Off Market
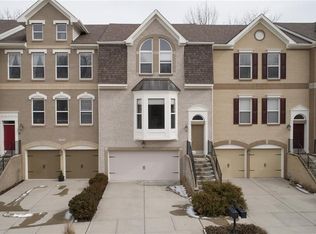
- $700,0003 bd4 ba2.8k sqft771 Greenford Trl N, Carmel, IN 46032Sold
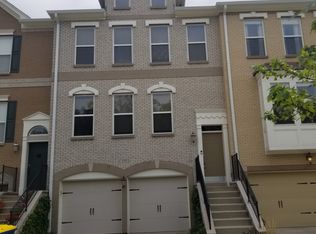
- $675,0003 bd4 ba3.1k sqft741 Greenford Trl N, Carmel, IN 46032Sold
- $---- bd-- ba-- sqftGreenford Trl N, Carmel, IN 46032Off Market
- $---- bd-- ba-- sqftGreenford Trl N, Carmel, IN 46032Off Market
- $---- bd-- ba-- sqftGreenford Trl N, Carmel, IN 46032Off Market
Nearby schools
GreatSchools rating
- 8/10Carmel Elementary SchoolGrades: PK-5Distance: 0.8 mi
- 8/10Carmel Middle SchoolGrades: 6-8Distance: 0.9 mi
- 10/10Carmel High SchoolGrades: 9-12Distance: 0.6 mi
Schools provided by the listing agent
- Elementary: Carmel Elementary School
- Middle: Carmel Middle School
- High: Carmel High School
Source: MIBOR as distributed by MLS GRID. This data may not be complete. We recommend contacting the local school district to confirm school assignments for this home.
Get a cash offer in 3 minutes
Find out how much your home could sell for in as little as 3 minutes with a no-obligation cash offer.
Estimated market value
$743,000
Get a cash offer in 3 minutes
Find out how much your home could sell for in as little as 3 minutes with a no-obligation cash offer.
Estimated market value
$743,000
- Indiana
- Hamilton County
- Carmel
- 46032
- 759 Greenford Trl N
Nearby cities
Nearby neighborhoods
Nearby zip codes
Other Carmel Topics
