RENOVATED and PRICED TO SELL! Seller is offering $5000 towards closing costs. This stunning 3 sided brick 5 bedroom 3 full bath home showcases kitchen upgrades, brand new LVP flooring on the main level, brand new carpet on the upper level and stairs, new HVAC units and more. As you enter, you're greeted by a 2 story foyer that sets an elegant tone. To your left, the living room, highlighted by bay windows, invites natural light as it leads into the dining room, while the cozy family room with a fireplace provides a perfect gathering spot. The eat-in kitchen is a chef's dream, equipped with brand new stainless steel appliances and gorgeous granite countertops. On this level, you'll find a full bathroom and generously sized bedroom with another lovely bay window. Venture upstairs to discover the impressive over-sized primary suite, complete with high vaulted ceilings, a sitting area, and its own fireplace. The private bath features a walk-in shower, a relaxing soaking tub, and a spacious walk-in closet. Three additional bedrooms await, each with tray ceilings, fresh paint, and plush new carpeting. An extra full bathroom rounds out the upper level, making this home both functional and stylish. Located in a quiet, well-established neighborhood which features a swimming pool and tennis court, conveniently located near shopping, dining, and major highways for easy access to the surrounding area. Don't miss out on the opportunity to call this your home. Verify all school zoning information. AGENTS SEE PRIVATE REMARKS - THE LISTING AGENT HAS A MATERIAL RELATIONSHIP WITH THE SELLER
Closed
$356,000
759 Hennepin Ter, McDonough, GA 30253
5beds
3,113sqft
Single Family Residence
Built in 2005
0.33 Acres Lot
$346,000 Zestimate®
$114/sqft
$2,824 Estimated rent
Home value
$346,000
$311,000 - $384,000
$2,824/mo
Zestimate® history
Owner options
List your home for rent
$2,824/mo
Rent Zestimate®
Find your next renter with Zillow Rental Manager. Plus, with online applications, you can quickly screen prospective tenants – for free.
$2,824/mo
Rent Zestimate®
Refinance and save
$2,715/mo
Est. payment
Refinancing to a lower rate could help reduce your monthly payments and save thousands over the life of the loan.
$2,715/mo
Est. payment
Explore your selling options
Work with a Zillow partner agent
Leverage their expertise and Zillow's premium Showcase listings to get your home seen by more buyers.
Get startedList with your own agent
Get your home in front of millions of buyers by listing it on Zillow.
Learn how to do itSell it yourself
Take full control of how buyers see your home on Zillow by listing For Sale by Owner (FSBO).
List your homeWhat's special
Cozy family roomStainless steel appliancesSitting areaNew hvac unitsSpacious walk-in closetPrivate bathWalk-in shower
Zillow last checked:
Listing updated:
Listed by:
Joy Green 404-663-3305,
Fathom Realty GA, LLC
Bought with:
Landis Stephens, 267142
Stephens Development Group LLC
Source: GAMLS,MLS#: 10575106
Facts & features
Interior
Bedrooms & bathrooms
- Bedrooms: 5
- Bathrooms: 3
- Full bathrooms: 3
- Main level bathrooms: 1
- Main level bedrooms: 1
Rooms
- Room types: Other
Heating
- Central
Cooling
- Central Air
Appliances
- Included: Dishwasher, Disposal, Ice Maker, Microwave, Oven/Range (Combo), Refrigerator, Stainless Steel Appliance(s)
- Laundry: Other
Features
- Double Vanity, High Ceilings, Other, Separate Shower, Soaking Tub, Tray Ceiling(s), Entrance Foyer, Vaulted Ceiling(s), Walk-In Closet(s)
- Flooring: Other
- Basement: None
- Attic: Pull Down Stairs
- Number of fireplaces: 2
Interior area
- Total structure area: 3,113
- Total interior livable area: 3,113 sqft
- Finished area above ground: 3,113
- Finished area below ground: 0
Property
Parking
- Parking features: Garage
- Has garage: Yes
Features
- Levels: Two
- Stories: 2
Lot
- Size: 0.33 Acres
- Features: Other
Details
- Parcel number: 054B01058000
Construction
Type & style
- Home type: SingleFamily
- Architectural style: Other,Traditional
- Property subtype: Single Family Residence
Materials
- Brick
- Roof: Other
Condition
- Resale
- New construction: No
- Year built: 2005
Utilities & green energy
- Sewer: Public Sewer
- Water: Public
- Utilities for property: Cable Available, Electricity Available, High Speed Internet, Natural Gas Available, Water Available
Community & HOA
Community
- Features: Pool, Tennis Court(s)
- Subdivision: Rowanshyre
HOA
- Has HOA: Yes
- Services included: Other
- HOA fee: $475 annually
Location
- Region: Mcdonough
Financial & listing details
- Price per square foot: $114/sqft
- Tax assessed value: $376,300
- Annual tax amount: $6,411
- Date on market: 7/31/2025
- Cumulative days on market: 24 days
- Listing agreement: Exclusive Right To Sell
- Electric utility on property: Yes
Price history
| Date | Event | Price |
|---|---|---|
| 9/19/2025 | Sold | $356,000-0.8%$114/sqft |
Source:  GAMLS #10575106 Report a problem GAMLS #10575106 Report a problem | ||
| 9/2/2025 | Pending sale | $359,000$115/sqft |
Source: GAMLS #10575106 Report a problem | ||
| 7/31/2025 | Listed for sale | $359,000-2.7%$115/sqft |
Source: GAMLS #10575106 Report a problem | ||
| 7/29/2025 | Listing removed | $369,000$119/sqft |
Source: GAMLS #10528060 Report a problem | ||
| 6/23/2025 | Price change | $369,000-7.5%$119/sqft |
Source: GAMLS #10528060 Report a problem | ||
| 5/22/2025 | Listed for sale | $399,000+56.5%$128/sqft |
Source: GAMLS #10528060 Report a problem | ||
| 4/9/2025 | Sold | $255,000-27.1%$82/sqft |
Source: Public Record Report a problem | ||
| 12/31/2024 | Price change | $349,900-2.8%$112/sqft |
Source: GAMLS #10418526 Report a problem | ||
| 12/9/2024 | Price change | $359,900-2.7%$116/sqft |
Source: GAMLS #10418526 Report a problem | ||
| 11/25/2024 | Listed for sale | $370,000+79.5%$119/sqft |
Source:  FMLS GA #7489328 Report a problem FMLS GA #7489328 Report a problem | ||
| 11/22/2005 | Sold | $206,100$66/sqft |
Source: Public Record Report a problem | ||
Public tax history
| Year | Property taxes | Tax assessment |
|---|---|---|
| 2025 | $3,989 -2.4% | $150,520 -2% |
| 2024 | $4,087 +14.6% | $153,640 +4.3% |
| 2023 | $3,566 +7% | $147,280 +26.9% |
| 2022 | $3,334 +17% | $116,080 +21.4% |
| 2021 | $2,850 +8.3% | $95,600 +10.6% |
| 2020 | $2,632 +4.3% | $86,400 +5.7% |
| 2019 | $2,523 +5% | $81,760 +6.6% |
| 2018 | $2,404 +0.5% | $76,720 +14.2% |
| 2016 | $2,391 +9.8% | $67,200 -10.6% |
| 2015 | $2,179 -9.8% | $75,200 +10.6% |
| 2014 | $2,416 | $68,000 |
| 2013 | -- | -- |
| 2012 | -- | -- |
| 2011 | -- | -- |
| 2010 | -- | -- |
| 2009 | -- | -- |
| 2008 | $966 -64% | -- |
| 2007 | $2,681 +396.4% | $83,840 +0.2% |
| 2005 | $540 | $83,640 +497.4% |
| 2004 | $540 | $14,000 |
Find assessor info on the county website
Neighborhood: 30253
Nearby homes
- $395,9005 bd3 ba2.9k sqft755 Hennepin Ter, McDonough, GA 30253Off Market

- $357,6005 bd3 ba3.1k sqft763 Hennepin Ter, McDonough, GA 30253Off Market
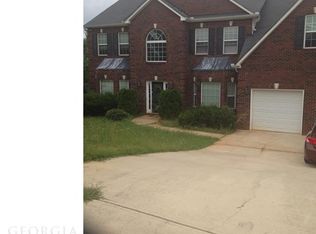
- $364,6005 bd3 ba3.2k sqft766 Hennepin Ter, McDonough, GA 30253Off Market
- $340,8004 bd2 ba2.5k sqft751 Hennepin Ter, McDonough, GA 30253Off Market
- $351,2004 bd3 ba2.3k sqft767 Hennepin Ter, McDonough, GA 30253Off Market
- $334,2004 bd3 ba3k sqft830 Hennepin Ter, Louisville, GA 30253Off Market
- $320,1003 bd2 ba2.5k sqft770 Hennepin Ter, McDonough, GA 30253Off Market
- $332,9004 bd3 ba2.3k sqft747 Hennepin Ter, McDonough, GA 30253Off Market
Nearby schools
GreatSchools rating
- 6/10Dutchtown Elementary SchoolGrades: PK-5Distance: 3 mi
- 5/10Dutchtown Middle SchoolGrades: 6-8Distance: 2.6 mi
- 5/10Dutchtown High SchoolGrades: 9-12Distance: 2.8 mi
Schools provided by the listing agent
- Elementary: Dutchtown
- Middle: Dutchtown
- High: Dutchtown
Source: GAMLS. This data may not be complete. We recommend contacting the local school district to confirm school assignments for this home.
Get a cash offer in 3 minutes
Find out how much your home could sell for in as little as 3 minutes with a no-obligation cash offer.
Estimated market value
$346,000
Get a cash offer in 3 minutes
Find out how much your home could sell for in as little as 3 minutes with a no-obligation cash offer.
Estimated market value
$346,000
- Georgia
- Henry County
- McDonough
- 30253
- 759 Hennepin Ter
Nearby cities
Nearby zip codes
Other McDonough Topics
