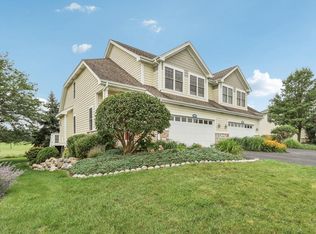
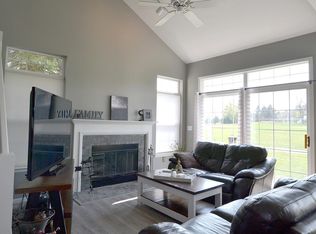
A charming two-story townhome with the perfect blend of modern upgrades and timeless charm, nestled in a serene cul-de-sac with stunning views of the Trevino Golf Course! With remodeled bathrooms that exude luxury and comfort, complemented by new floors on the first floor. The open concept living area with vaulted ceilings creates an inviting atmosphere, ideal for both relaxing and entertaining. Cozy up by the fireplace, or retreat to the spacious loft upstairs, perfect for a home office or additional living space.This home has been tastefully remodeled to enhance both style and functionality, ensuring a seamless blend of elegance and convenience. Perfect for any buyer, don't miss out on this rare opportunity to own an Eagleton unit that combines modern amenities with a tranquil location.
Closed
$390,000
759 Hillview CIRCLE #46-62, Lake Geneva, WI 53147
2beds
1,554sqft
Condominium
Built in 1995
-- sqft lot
$427,500 Zestimate®
$251/sqft
$2,563 Estimated rent
Home value
$427,500
$402,000 - $457,000
$2,563/mo
Zestimate® history
Owner options
List your home for rent
$2,563/mo
Rent Zestimate®
Find your next renter with Zillow Rental Manager. Plus, with online applications, you can quickly screen prospective tenants – for free.
$2,563/mo
Rent Zestimate®
Refinance and save
$3,393/mo
Est. payment
Refinancing to a lower rate could help reduce your monthly payments and save thousands over the life of the loan.
$3,393/mo
Est. payment
Explore your selling options
Work with a Zillow partner agent
Leverage their expertise and Zillow's premium Showcase listings to get your home seen by more buyers.
Get startedList with your own agent
Get your home in front of millions of buyers by listing it on Zillow.
Learn how to do itSell it yourself
Take full control of how buyers see your home on Zillow by listing For Sale by Owner (FSBO).
List your homeWhat's special
Zillow last checked:
Listing updated:
Listed by:
Annie Cuculi,
@properties
Bought with:
Deborah Schroeder
Source: WIREX MLS,MLS#: 1883412 Originating MLS: Metro MLS
Originating MLS: Metro MLSFacts & features
Interior
Bedrooms & bathrooms
- Bedrooms: 2
- Bathrooms: 3
- Full bathrooms: 2
- 1/2 bathrooms: 1
Rooms
- Room types: Loft
Primary bedroom
- Level: Upper
- Area: 165
- Dimensions: 15 x 11
Bedroom 2
- Level: Upper
- Area: 110
- Dimensions: 10 x 11
Bathroom
- Features: Master Bedroom Bath: Walk-In Shower, Master Bedroom Bath
Dining room
- Level: Main
- Area: 112
- Dimensions: 8 x 14
Kitchen
- Level: Main
- Area: 140
- Dimensions: 14 x 10
Living room
- Level: Main
- Area: 196
- Dimensions: 14 x 14
Heating
- Natural Gas, Forced Air
Cooling
- Central Air
Appliances
- Included: Cooktop, Dishwasher, Disposal, Dryer, Microwave, Oven, Range, Refrigerator, Washer
- Laundry: In Unit
Features
- High Speed Internet, Cathedral/vaulted ceiling, Walk-In Closet(s)
- Basement: None / Slab
Interior area
- Total structure area: 1,554
- Total interior livable area: 1,554 sqft
Property
Parking
- Total spaces: 1
- Parking features: Attached, Garage Door Opener, 1 Car
- Attached garage spaces: 1
Features
- Levels: Two,2 Story
- Stories: 2
- Patio & porch: Patio/Porch
- Exterior features: Private Entrance
Details
- Parcel number: JGN 4600062
- Zoning: Residential
Construction
Type & style
- Home type: Condo
- Property subtype: Condominium
- Attached to another structure: Yes
Materials
- Fiber Cement, Vinyl Siding
Condition
- 21+ Years
- New construction: No
- Year built: 1995
Utilities & green energy
- Sewer: Public Sewer
- Water: Shared Well, Municipal Shared Well
Community & HOA
HOA
- Has HOA: Yes
- Amenities included: Clubhouse, Common Green Space, Pool, Outdoor Pool, Playground, Security, Tennis Court(s), Trail(s)
- HOA fee: $882 monthly
Location
- Region: Lake Geneva
- Municipality: Geneva
Financial & listing details
- Price per square foot: $251/sqft
- Annual tax amount: $3,906
- Date on market: 7/14/2024
- Inclusions: Stove/Range, Microwave, Dishwasher, Refrigerator, Water Softener (Owned), Garbage Disposal, Washer/Dryer, Ring Doorbell And Alarm System
- Exclusions: Sellers Personal Property, Surround Sound & Mount, Tv Mounts
Price history
| Date | Event | Price |
|---|---|---|
| 8/27/2024 | Sold | $390,000$251/sqft |
Source:  WIREX MLS #1883412 Report a problem WIREX MLS #1883412 Report a problem | ||
| 7/20/2024 | Contingent | $390,000$251/sqft |
Source: WIREX MLS #1883412 Report a problem | ||
| 7/19/2024 | Pending sale | $390,000$251/sqft |
Source: WIREX MLS #1883412 Report a problem | ||
| 7/14/2024 | Listed for sale | $390,000+70.3%$251/sqft |
Source: WIREX MLS #1883412 Report a problem | ||
| 8/1/2020 | Sold | $229,000$147/sqft |
Source: @Properties sold #1694798_53147_4662 Report a problem | ||
| 6/19/2020 | Listed for sale | $229,000$147/sqft |
Source: @properties #1694798 Report a problem | ||
Public tax history
Tax history is unavailable.
Neighborhood: 53147
Nearby homes
- $595,0003 bd4 ba2.7k sqft859 Eagleton Dr, Lake Geneva, WI 53147Sold
- $992,4004 bd3 ba2.1k sqft2120 Prairie View Point, Lake Geneva, WI 53147Off Market
- $390,0002 bd3 ba1.1k sqft759 Hillview Cir, Lake Geneva, WI 53147Sold
- $449,3002 bd3 ba1.5k sqft765 Hillview Cir, Lake Geneva, WI 53147Off Market
- $660,7004 bd4 ba2.9k sqft753 Hillview Cir, Lake Geneva, WI 53147Off Market
- $725,0004 bd4 ba1.9k sqft813 Eagleton Dr, Lake Geneva, WI 53147Sold
- $693,8004 bd4 ba2.3k sqft817 Eagleton Dr, Lake Geneva, WI 53147Off Market
- $342,5002 bd2 ba1.3k sqft763 Hillview Cir, Lake Geneva, WI 53147Off Market
- $320,0003 bd3 ba1.5k sqft891 Eagleton Dr #4615, Lake Geneva, WI 53147Sold
Nearby schools
GreatSchools rating
- 7/10Jackson Elementary SchoolGrades: PK-5Distance: 4.1 mi
- 4/10Elkhorn Area Middle SchoolGrades: 6-8Distance: 4.6 mi
- 8/10Elkhorn Area High SchoolGrades: 9-12Distance: 4.1 mi
Schools provided by the listing agent
- District: Elkhorn Area
Source: WIREX MLS. This data may not be complete. We recommend contacting the local school district to confirm school assignments for this home.
Get a cash offer in 3 minutes
Find out how much your home could sell for in as little as 3 minutes with a no-obligation cash offer.
Estimated market value
$427,500
Get a cash offer in 3 minutes
Find out how much your home could sell for in as little as 3 minutes with a no-obligation cash offer.
Estimated market value
$427,500
- Wisconsin
- Walworth County
- Geneva
- 53147
- 759 Hillview CIRCLE Unit 46-62
Nearby cities
Nearby zip codes
Other Geneva Topics
