Skip main navigation
Off market
  • $1,164,000

    759 Kachina Cir, Golden, CO 80401

    4beds
    3,887sqft
    SingleFamily
    Built in 1994
    0.34 Acres Lot
    $1,164,000 Zestimate®
    $299/sqft
    $5,146 Estimated rent

    Home value

    $1,164,000

    $1.08M - $1.26M

    $5,146/mo

    Zestimate® history
    Loading
    Loading...

    Owner options

    List your home for rent

    $5,146/mo

    Rent Zestimate®

    Find your next renter with Zillow Rental Manager. Plus, with online applications, you can quickly screen prospective tenants – for free.

    Learn more

    $5,146/mo

    Rent Zestimate®

    Refinance and save

    $5,426/mo

    Est. payment

    Refinancing to a lower rate could help reduce your monthly payments and save thousands over the life of the loan.

    See today's rates

    $5,426/mo

    Est. payment

    Explore your selling options

    Work with a Zillow partner agent

    Leverage their expertise and Zillow's premium Showcase listings to get your home seen by more buyers.

    Get started

    List with your own agent

    Get your home in front of millions of buyers by listing it on Zillow.

    Learn how to do it

    Sell it yourself

    Take full control of how buyers see your home on Zillow by listing For Sale by Owner (FSBO).

    List your home

    What's special

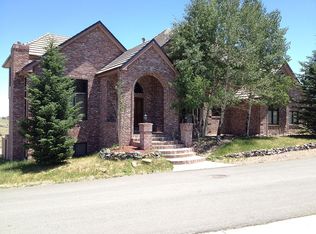
    Spectacular ranch style home, with a bright walk-out basement in a gated community just outside of Golden. It was custom built in 1994 by W.J. Graham for the current owners. Elegant simplicity cater to comfort with all the conveniences on the main floor. The plan is open, bright & inviting yet allowing lots of privacy to pursue any activities from playing music in the great room to reading your favorite book in the spacious library, to pursuing a hobby in the large laundry room. Experience the joy of cooking in this fully equipped kitchen with unlimited white oak cabinets, dimmer lighting and additional under cabinets lights, a huge island and a nearby long pantry with an additional refrigerator. Two doors open to the spacious partly covered deck to watch wildlife coming to visit daily. The stylish great room features art niches and a very nice gas log fireplace for those colder winter nights. The master suite is spacious yet intimate, a private place for quiet times. The basement downstairs can accommodate large family gatherings, perfect for a pool table and parties with a beautiful river rock gas logs fireplace and a great wet bar. Plenty of storage in the 775 square feet of utility room, big enough for a hobby section. A home water filter provides water for drinking and cooking. The 2 car garage has a side bay offering additional storage. Several trees offer privacy in the flat backyard and the very large deck, partly covered, which is also wired for entertainment system. The stucco and cedar siding is top of the line and the roof composite tiles are DaVinci. Riva Chase is an exclusive neighborhood with quality as the major factor defining different unique styles. The homes are especially in demand for their "mountain" feeling and vicinity to Denver and all it has to offer. It is only a short drive to world class skiingIt The special District takes care of the road maintenance, the water and sewer. This is a home you cannot afford to bypass.

    This property is off market, which means it's not currently listed for sale or rent on Zillow. This may be different from what's available on other websites or public sources.

    Facts & features

    Interior

    Bedrooms & bathrooms
    • Bedrooms: 4
    • Bathrooms: 4
    • Full bathrooms: 3
    • 1/2 bathrooms: 1
    Heating
    • Baseboard, Gas
    Cooling
    • None
    Appliances
    • Included: Dishwasher, Dryer, Freezer, Garbage disposal, Microwave, Refrigerator, Washer
    • Laundry: In Unit
    Features
    • Ceiling Fan(s), Wet Bar, Kitchen Island, Pantry, Walk-In Closet(s), Vaulted Ceiling(s), Laminate Counters, Eat-in Kitchen, Entrance Foyer, Open Floorplan, Jack & Jill Bath, Master Suite, Five Piece Bath, Smoke Free
    • Flooring: Tile, Carpet, Hardwood, Linoleum / Vinyl
    • Windows: Double Pane Windows, Window Coverings, Window Treatments
    • Basement: Finished
    • Has fireplace: Yes
    • Fireplace features: Family Room, Great Room, Basement, Gas Log
    Interior area
    • Total interior livable area: 3,887 sqft
    • Finished area below ground: 1556.00

    Property

    Parking
    • Total spaces: 2
    • Parking features: Garage - Attached
    Features
    • Patio & porch: Deck, Covered, Front Porch
    • Exterior features: Stucco
    • Has view: Yes
    • View description: Territorial, Mountain
    Lot
    • Size: 0.34 Acres
    • Features: Cul-de-Sac
    Details
    • Parcel number: 4017301134
    • Zoning description: P-D

    Construction

    Type & style
    • Home type: SingleFamily
    • Architectural style: Contemporary
    Materials
    • Other
    • Roof: Slate
    Condition
    • Year built: 1994

    Utilities & green energy

    • Sewer: Community
    • Water: Public
    Green energy
    • Energy efficient items: Roof, Insulation, Appliances, Lighting, Construction

    Community & HOA

    Community
    • Security: Smoke Detector(s), Carbon Monoxide Detector(s)
    HOA
    • Has HOA: Yes
    • Amenities included: Gated, Playground, Trail(s), Pond Seasonal
    • Services included: Snow Removal, Road Maintenance
    • HOA fee: $10 monthly
    Location
    • Region: Golden

    Financial & listing details

    • Price per square foot: $299/sqft
    • Tax assessed value: $1,217,875
    • Annual tax amount: $8,848
    • Road surface type: Paved

    Price history

    DateEventPrice
    12/10/2020Sold$850,000-2.9%$219/sqft
    Source: Public Record Report a problem
    11/5/2020Pending sale$875,000$225/sqft
    Source: Re/max 100 Inc. #4848930 Report a problem
    11/1/2020Price change$875,000-3.7%$225/sqft
    Source: Re/max 100 Inc. #4848930 Report a problem
    10/11/2020Price change$909,000-4.2%$234/sqft
    Source: Re/max 100 Inc. #4848930 Report a problem
    9/22/2020Listed for sale$949,000$244/sqft
    Source: Re/max 100 Inc. #4848930 Report a problem

    Public tax history

    YearProperty taxesTax assessment
    2025$8,848 -0.1%$76,117 +17.8%
    2024$8,856 +18.8%$64,593
    2023$7,455 -0.8%$64,593 +21%
    2022$7,517 +21.6%$53,362 -2.8%
    2021$6,181 $54,897 +6%
    2020$6,181 -2.1%$51,806
    2019$6,316 +9.6%$51,806 +12.2%
    2018$5,760 $46,186
    2017$5,760 +4.1%$46,186 -0.3%
    2016$5,533 $46,327 -4.5%
    2015$5,533 +17.2%$48,516 +22.3%
    2014$4,719 -3.2%$39,656 -13.7%
    2013$4,874 -20.6%$45,966 +11.1%
    2012$6,141 -13.4%$41,392 -8.5%
    2011$7,092 +0%$45,223 -5.8%
    2010$7,089 +36%$47,990
    2009$5,213 +0.2%$47,990 +6.7%
    2008$5,201 +17.1%$44,960
    2007$4,440 -20.2%$44,960 +14.4%
    2006$5,560 -13.8%$39,300 -13.8%
    2005$6,448 +5.7%$45,590
    2004$6,101 -4.6%$45,590 -7.6%
    2003$6,392 +8%$49,320 +3.3%
    2002$5,920 +3.1%$47,760 +18.4%
    2001$5,742 -0.6%$40,330
    2000$5,778 $40,330
    Find assessor info on the county website

    Neighborhood: 80401

    Nearby schools

    GreatSchools rating
    Schools provided by the listing agent
    • Elementary: Ralston
    • Middle: Bell
    • High: Golden
    • District: Jefferson County R-1

    Source: The MLS. This data may not be complete. We recommend contacting the local school district to confirm school assignments for this home.

    Get a cash offer in 3 minutes
    Find out how much your home could sell for in as little as 3 minutes with a no-obligation cash offer.
    Estimated market value
    $1,164,000
    Get a cash offer in 3 minutes
    Find out how much your home could sell for in as little as 3 minutes with a no-obligation cash offer.
    Estimated market value
    $1,164,000