Have you been searching for a quiet, secluded home with land and a creek? This is it!! Well built Cabin home, Large basement, plus a Log Room/Family Room!! Covered Front porch & Back deck. Exterior Stone is beautiful! One Owner family Estate is waiting for a new chapter of memories...flat land for building new homes. Sold AS IS
Pending
$135,000
759 Key Ln, Oakman, AL 35579
3beds
2baths
1,448sqft
Single Family Residence
Built in 1978
25 Acres Lot
$-- Zestimate®
$93/sqft
$-- HOA
What's special
Well built cabin homeLand and a creekLarge basementBack deckFlat landCovered front porchExterior stone is beautiful
- 48 days
- 195
- 3
Zillow last checked:
Listing updated:
Listed by:
Vicki Williams 205-492-7072,
RealtySouth The Harbin Company
Source: Walker County Area MLS,MLS#: 26-1516
Facts & features
Interior
Bedrooms & bathrooms
- Bedrooms: 3
- Bathrooms: 2
Heating
- Natural Gas, Wood Stove
Cooling
- Wall Unit(s)
Appliances
- Included: Dishwasher, Electric Oven, Electric Range, Refrigerator, Electric Water Heater
Features
- Flooring: Partial Carpet, Vinyl, Wood
- Basement: Block,Daylight,Exterior Entry,Full,Interior Entry,Storage Space,Unfinished Basement,Walk-Out Access
- Has fireplace: Yes
- Fireplace features: Wood Burning
Interior area
- Total structure area: 1,448
- Total interior livable area: 1,448 sqft
Property
Parking
- Total spaces: 1
- Parking features: Attached
- Attached garage spaces: 1
Features
- Stories: 1
- Patio & porch: Covered, Porch
- Waterfront features: No - None
Lot
- Size: 25 Acres
- Features: Wooded, Creek
Details
- Additional structures: Outbuilding
- Parcel number: 28010100000020030
- Zoning: No Zoning
Construction
Type & style
- Home type: SingleFamily
- Architectural style: Cabin
- Property subtype: Single Family Residence
Materials
- Frame, Log, Stone, Cedar, Paneled Walls, Wood Walls
- Roof: Metal
Condition
- Existing Structure,Average
- New construction: No
- Year built: 1978
Utilities & green energy
- Electric: Alabama Power
- Sewer: Septic Tank
- Water: Parrish
Community & HOA
Community
- Subdivision: County
HOA
- Has HOA: No
Location
- Region: Oakman
Financial & listing details
- Price per square foot: $93/sqft
- Tax assessed value: $153,200
- Annual tax amount: $327
- Date on market: 9/11/2026
Estimated market value
Not available
Estimated sales range
Not available
$1,282/mo
Price history
| Date | Event | Price |
|---|---|---|
| 9/19/2026 | Pending sale | $135,000$93/sqft |
Source: Walker County Area MLS #26-1516 Report a problem | ||
| 9/11/2026 | Listed for sale | $135,000$93/sqft |
Source: Walker County Area MLS #26-1516 Report a problem | ||
| 8/12/2026 | Listing removed | $135,000$93/sqft |
Source:  RealtySouth #26-1516 Report a problem | ||
| 7/27/2026 | Listed for sale | $135,000$93/sqft |
Source: Walker County Area MLS #26-1516 Report a problem | ||
Public tax history
| Year | Property taxes | Tax assessment |
|---|---|---|
| 2025 | $346 +8% | $15,300 +7% |
| 2024 | $321 -5.8% | $14,300 -5.2% |
| 2023 | $341 +8.8% | $15,080 +22.8% |
| 2022 | $313 +8.3% | $12,280 +8.3% |
| 2021 | $289 +9% | $11,340 -5.8% |
| 2019 | $265 +12.1% | $12,040 +10.3% |
| 2018 | $237 | $10,920 |
| 2017 | $237 -5.7% | $10,920 -4.9% |
| 2016 | $251 | $11,480 |
| 2015 | $251 +2.3% | $11,480 +2% |
| 2014 | $245 | $11,260 |
| 2013 | $245 -7.9% | $11,260 -6.8% |
| 2012 | $266 | $12,080 |
| 2011 | $266 -2.6% | $12,080 -2.3% |
| 2010 | $273 | $12,360 |
| 2009 | $273 +0.9% | $12,360 +0.8% |
| 2008 | $271 -0.2% | $12,260 -0.2% |
| 2007 | $271 +71.7% | $12,280 +42.8% |
| 2006 | $158 | $8,600 |
| 2005 | $158 | $8,600 |
| 2004 | $158 | $8,600 |
| 2003 | $158 -1.2% | $8,600 -0.9% |
| 2002 | $160 +41.6% | $8,680 +29.9% |
| 2001 | $113 | $6,680 |
| 2000 | $113 | $6,680 |
Find assessor info on the county website
Monthly payment
Est. payment
Payment breakdown
Explore the cost of this home by adjusting the details. Changes won't be saved.Climate risks
Neighborhood: 35579
Nearby schools
Schools provided by the listing agent
- Elementary: County
- Middle: County
- High: County
Source: Walker County Area MLS. This data may not be complete. We recommend contacting the local school district to confirm school assignments for this home.

Similar homes
- $150,0003 bd2 ba1.1k sqft816 Kings Mill Rd, Oakman, AL 35579For Sale
 MLS ID #26-2127, Stacey Thompson, All Four Real Estate, Inc.. Walker County Area MLS
- $165,0003 bd2 ba1.8k sqft135 Taylor St, Parrish, AL 35580For Sale
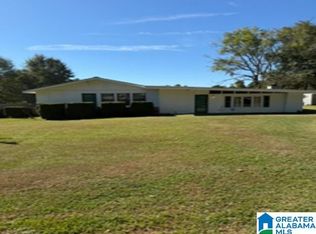
 MLS ID #21468796, Suzy Blackwood, AMC Realty. GALMLS
- $137,0003 bd2 ba1.9k sqft44 Crosswinds Dr, Parrish, AL 35580For Sale
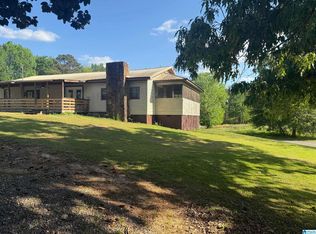 MLS ID #21465021, Moe Mossa, Savvy Avenue, LLC. GALMLS
- $145,0003 bd1 ba1.3k sqft12636 State Highway 69, Oakman, AL 35579For Sale
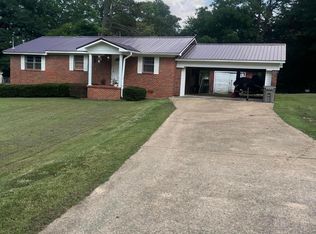 MLS ID #26-1965, Stacey Thompson, All Four Real Estate, Inc.. Walker County Area MLS
- $135,0003 bd1 ba1.4k sqftSpectrum, Quinton, AL 35130For SaleMLS ID #21456049, Holly Fryar, Magnolia Real Estate Group LLC. GALMLS
- $129,9003 bd3 ba1.9k sqft316 Bells Camp Rd, Adger, AL 35006For SaleMLS ID #21409961, Tina Marie Harris, Real Broker LLC. GALMLS
- $124,0003 bd1 ba1.9k sqft118 Country View Cir, Dora, AL 35062For SaleMLS ID #21450809, Anita Norris, Keller Williams Metro North. GALMLS
