Skip main navigation
Sold for $395,000
  • $395,000

    759 Lazio Cir, Debary, FL 32713

    4beds
    1,836sqft
    Single Family Residence
    Built in 2023
    5,500 Square Feet Lot
    $396,600 Zestimate®
    $215/sqft
    $2,442 Estimated rent

    Home value

    $396,600

    $361,000 - $436,000

    $2,442/mo

    Zestimate® history
    Loading
    Loading...

    Owner options

    List your home for rent

    $2,442/mo

    Rent Zestimate®

    Find your next renter with Zillow Rental Manager. Plus, with online applications, you can quickly screen prospective tenants – for free.

    Learn more

    $2,442/mo

    Rent Zestimate®

    Refinance and save

    $2,853/mo

    Est. payment

    Refinancing to a lower rate could help reduce your monthly payments and save thousands over the life of the loan.

    See today's rates

    $2,853/mo

    Est. payment

    Explore your selling options

    Work with a Zillow partner agent

    Leverage their expertise and Zillow's premium Showcase listings to get your home seen by more buyers.

    Get started

    List with your own agent

    Get your home in front of millions of buyers by listing it on Zillow.

    Learn how to do it

    Sell it yourself

    Take full control of how buyers see your home on Zillow by listing For Sale by Owner (FSBO).

    List your home

    What's special

    Timeless finishesModern comforts throughoutShaker-style cabinetryGenerous prep spaceGas stoveGranite countertops throughoutTile flooring
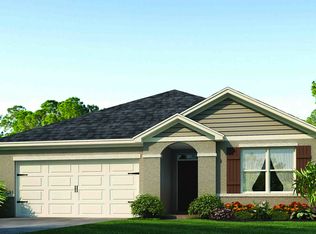
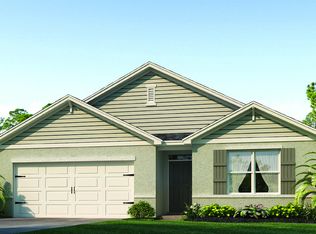
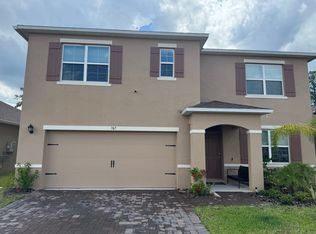
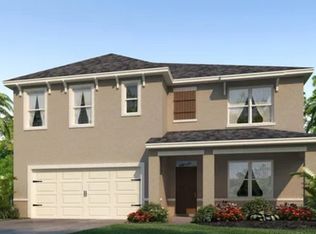
    Welcome to 759 Lazio Circle, a beautifully maintained residence in the Riviera Bella—one of DeBary’s most sought-after gated communities, known for its resort-style amenities and St. Johns River access. This thoughtfully designed split-bedroom home offers timeless finishes and modern comforts throughout. Inside, you’ll find tile flooring and granite countertops throughout, complemented by shaker-style cabinetry and Whirlpool appliances in the kitchen. A gas stove, walk-in pantry, and generous prep space make this kitchen both functional and inviting—ideal for everyday living and entertaining alike. The primary suite is a true retreat, featuring dual vanities, a walk-in shower with built-in shelving, a private water closet, a spacious walk-in closet, and an additional separate coat/linen closet for extra storage. Two-panel interior doors and tasteful window treatments add to the home’s clean, cohesive aesthetic. Step outside through the sliding glass door to a screen-enclosed patio, perfect for enjoying Florida evenings year-round. The yard is enhanced with iron gate fencing, offering both charm and functionality. Additional highlights include Pebble Tec garage flooring, smart home features, a water softener, and a freshly painted exterior, providing peace of mind and move-in readiness. Living in Riviera Bella means enjoying access to a private riverfront park and boat ramp on the St. Johns River, a community pool, clubhouse, splash pad, fitness center, and playground, all within a beautifully landscaped, golf-cart-friendly neighborhood. Conveniently located near SunRail, I-4, shopping, dining, and top-rated schools, this home offers the perfect blend of tranquility and accessibility—just minutes from Historic Downtown DeBary and an easy commute to Orlando and surrounding areas. This is Florida living done right—schedule your private showing today.

    Zillow last checked:

    Listing updated:

    Listing Provided by:

    Taylor Benfield 407-749-4426,

    YOUR HOME SOLD GUARANTEED REAL 863-279-4616,

    Paul Benfield 407-242-3933,

    YOUR HOME SOLD GUARANTEED REAL

    Bought with:

    Brendan McGilvray, 3586243

    LPT REALTY LLC

    Source: Stellar MLS,MLS#: O6375880MLS LogoOriginating MLS: Orlando Regional

    Facts & features

    Interior

    Bedrooms & bathrooms
    • Bedrooms: 4
    • Bathrooms: 2
    • Full bathrooms: 2
    Primary bedroom
    • Features: Walk-In Closet(s)
    • Level: First
    • Area: 180 Square Feet
    • Dimensions: 12x15
    Bedroom 2
    • Features: Built-in Closet
    • Level: First
    • Area: 120 Square Feet
    • Dimensions: 10x12
    Bedroom 3
    • Features: Built-in Closet
    • Level: First
    • Area: 132 Square Feet
    • Dimensions: 11x12
    Bedroom 4
    • Features: Built-in Closet
    • Level: First
    • Area: 132 Square Feet
    • Dimensions: 11x12
    Primary bathroom
    • Features: Coat Closet
    • Level: First
    • Area: 110 Square Feet
    • Dimensions: 10x11
    Bathroom 2
    • Level: First
    • Area: 45 Square Feet
    • Dimensions: 5x9
    Kitchen
    • Level: First
    • Area: 294 Square Feet
    • Dimensions: 14x21
    Laundry
    • Level: First
    • Area: 30 Square Feet
    • Dimensions: 5x6
    Living room
    • Level: First
    • Area: 180 Square Feet
    • Dimensions: 15x12
    Heating
    • Electric
    Cooling
    • Central Air
    Appliances
    • Included: Oven, Cooktop, Dishwasher, Disposal, Microwave, Refrigerator, Water Softener
    • Laundry: Laundry Room
    Features
    • Ceiling Fan(s), Eating Space In Kitchen, Open Floorplan, Smart Home, Solid Surface Counters, Thermostat, Walk-In Closet(s)
    • Flooring: Carpet, Tile
    • Doors: Sliding Doors
    • Has fireplace: No
    Interior area
    • Total structure area: 2,336
    • Total interior livable area: 1,836 sqft

    Property

    Parking
    • Total spaces: 2
    • Parking features: Garage - Attached
    • Attached garage spaces: 2
    • Details: Garage Dimensions: 20x20
    Features
    • Levels: One
    • Stories: 1
    • Patio & porch: Covered, Patio, Screened
    • Exterior features: Lighting, Sidewalk
    • Fencing: Fenced
    • Waterfront features: Waterfront
    Lot
    • Size: 5,500 sqft
    Details
    • Parcel number: 900604002710
    • Zoning: R1
    • Special conditions: None

    Construction

    Type & style
    • Home type: SingleFamily
    • Architectural style: Ranch
    • Property subtype: Single Family Residence
    Materials
    • Block, Concrete, Stucco
    • Foundation: Concrete Perimeter, Slab
    • Roof: Shingle
    Condition
    • Completed
    • New construction: No
    • Year built: 2023

    Utilities & green energy

    • Sewer: Public Sewer
    • Water: Public
    • Utilities for property: BB/HS Internet Available, Cable Available, Cable Connected, Electricity Available, Electricity Connected, Natural Gas Available, Natural Gas Connected, Public, Sewer Available, Sewer Connected, Water Available, Water Connected

    Community & neighborhood

    Security
    • Security features: Security Fencing/Lighting/Alarms
    Community
    • Community features: Community Boat Ramp, Dock, Fishing, River, Water Access, Waterfront, Clubhouse, Fitness Center, Gated Community - Guard, Golf Carts OK, Park, Playground, Pool, Sidewalks
    Location
    • Region: Debary
    • Subdivision: RIVIERA BELLA UN 9C

    HOA & financial

    HOA
    • Has HOA: Yes
    • HOA fee: $150 monthly
    • Amenities included: Clubhouse, Fitness Center, Gated, Park, Playground, Pool, Recreation Facilities
    • Services included: 24-Hour Guard, Common Area Taxes, Maintenance Grounds, Pool Maintenance, Recreational Facilities
    • Association name: Premier Association Management
    Other fees
    • Pet fee: $0 monthly
    Other financial information
    • Total actual rent: 0

    Other

    Other facts
    • Listing terms: Cash,Conventional,FHA,VA Loan
    • Ownership: Fee Simple
    • Road surface type: Paved

    Price history

    DateEventPrice
    2/23/2026Sold$395,000-1%$215/sqft
    Source: Stellar MLS #O6375880 Report a problem
    2/3/2026Pending sale$399,000$217/sqft
    Source: Stellar MLS #O6375880 Report a problem
    1/23/2026Listed for sale$399,000-0.7%$217/sqft
    Source: Stellar MLS #O6375880 Report a problem
    9/21/2023Sold$401,990$219/sqft
    Source: Stellar MLS #O6113001 Report a problem
    8/15/2023Pending sale$401,990$219/sqft
    Source: Stellar MLS #O6113001 Report a problem
    8/9/2023Price change$401,990+0.6%$219/sqft
    Source: Stellar MLS #O6113001 Report a problem
    8/2/2023Price change$399,490-2.4%$218/sqft
    Source: Stellar MLS #O6113001 Report a problem
    7/10/2023Price change$409,490+0.7%$223/sqft
    Source: Stellar MLS #O6113001 Report a problem
    6/5/2023Price change$406,490+0.5%$221/sqft
    Source: Stellar MLS #O6113001 Report a problem
    5/22/2023Listed for sale$404,490$220/sqft
    Source: Stellar MLS #O6113001 Report a problem

    Public tax history

    YearProperty taxesTax assessment
    2025$5,086 +1.6%$334,771 0%
    2024$5,007 +407.3%$334,783 +543.8%
    2023$987 +187.8%$52,000 +133.9%
    2022$343 $22,227

    Find assessor info on the county website

    Neighborhood: 32713

    Nearby schools

    GreatSchools rating
    Schools provided by the listing agent
    • Elementary: Debary Elem
    • Middle: River Springs Middle School
    • High: University High School-VOL

    Source: Stellar MLS. This data may not be complete. We recommend contacting the local school district to confirm school assignments for this home.

    Get a cash offer in 3 minutes
    Find out how much your home could sell for in as little as 3 minutes with a no-obligation cash offer.
    Estimated market value
    $396,600
    Get a cash offer in 3 minutes
    Find out how much your home could sell for in as little as 3 minutes with a no-obligation cash offer.
    Estimated market value
    $396,600