Skip main navigation
For sale
  • Price cut: $4.6K (6/26)
    $249,900

    759 Linden Street, New Albany, IN 47150

    3beds
    1,572sqft
    : 
    Loading
    Get pre-qualified
    Single Family Residence
    Built in 2003
    6,577 Square Feet Lot
    $246,800 Zestimate®
    $159/sqft
    $-- HOA

    What's special

    Updated modern kitchenCharming covered front porchLarge primary suiteGorgeous gold hardwareAiry open floor planCathedral ceilingsStainless steel appliances
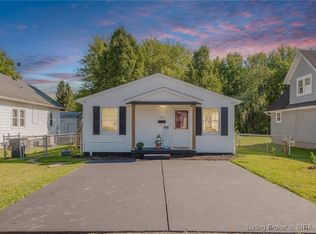
    PRICED TO SELL! Step into charm and comfort at 759 Linden Street! The covered front porch sets the tone for this doll house. You will be wowed by this completely updated, adorable 3 bedroom, 2 full-bath home. It's nestled against a peaceful wooded backdrop with no homes behind for your privacy and enjoyment. Enjoy gathering around the fire pit in the gravel area with complete privacy while you grill dinner or entertain. Inside, take in this "like new" home with an airy, open floor plan. The spacious elegant living room flows seamlessly into the dining area and kitchen. Cathedral ceilings and a stylish accent wall in the living room definitely take it up a notch. The updated modern kitchen boasts stainless steel appliances, new white cabinets, gorgeous gold hardware and a stunning backsplash. Who doesn't want or desire a nice size kitchen island for serving or entertaining? The dining space is perfect for a large farmhouse style dining table. A spacious laundry room with exterior access leads to the side and backyard. Down the hall, you'll find a beautifully updated guest bath with quartz countertops and a ceramic tile tub shower combo. Two generous guest bedrooms, with carpeting, and a large primary suite await you. The primary bath is a dream with its floor to ceiling tiled shower, quartz countertops for the vanity, and a beautiful decorative mirror. Did I forget to mention the convenient location? This home truly is a gem so schedule a private showing today!
    90 days
    |
    1,202
    |
    148
    |

    Likely to sell faster than

    Zillow last checked:

    Listing updated:

    Listed by:

    Kim Karem-LaPilusa,

    Green Tree Real Estate Services

    Source: SIRA,MLS#: 202607498MLS LogoOriginating MLS: Southern Indiana REALTORS Association

    Loading...

      Facts & features

      Interior

      Bedrooms & bathrooms
      • Bedrooms: 3
      • Bathrooms: 2
      • Full bathrooms: 2
      Primary bedroom
      • Description: Flooring: Carpet
      • Level: First
      Bedroom
      • Description: Flooring: Carpet
      • Level: First
      Bedroom
      • Description: Flooring: Carpet
      • Level: First
      Dining room
      • Description: Flooring: Luxury Vinyl Plank
      • Level: First
      Kitchen
      • Description: Flooring: Luxury Vinyl Plank
      • Level: First
      Living room
      • Description: Flooring: Luxury Vinyl Plank
      • Level: First
      Heating
      • Forced Air
      Cooling
      • Central Air
      Appliances
      • Included: Dryer, Dishwasher, Oven, Range, Refrigerator, Washer
      • Laundry: Main Level, Laundry Room
      Features
      • Eat-in Kitchen, Kitchen Island, Main Level Primary, Utility Room, Window Treatments
      • Windows: Blinds
      • Basement: Crawl Space,Sump Pump
      • Has fireplace: No
      Interior area
      • Total structure area: 1,572
      • Total interior livable area: 1,572 sqft
      • Finished area above ground: 1,572
      • Finished area below ground: 0

      Property

      Parking
      • Details: Off Street
      Features
      • Levels: One
      • Stories: 1
      • Patio & porch: Covered, Porch
      • Exterior features: Porch
      Lot
      • Size: 6,577 Square Feet
      Details
      • Parcel number: 0083570030
      • Zoning: Residential
      • Zoning description: Residential

      Construction

      Type & style
      • Home type: SingleFamily
      • Architectural style: One Story
      • Property subtype: Single Family Residence
      Materials
      • Vinyl Siding
      • Foundation: Crawlspace
      Condition
      • Resale
      • New construction: No
      • Year built: 2003

      Utilities & green energy

      • Sewer: Public Sewer
      • Water: Connected, Public

      Community & HOA

      HOA
      • Has HOA: No
      Location
      • Region: New Albany

      Financial & listing details

      • Price per square foot: $159/sqft
      • Annual tax amount: $3,000
      • Date on market: 4/17/2026
      • Cumulative days on market: 91 days
      • Listing terms: Cash,Conventional,FHA,VA Loan

        Estimated market value

        $246,800

        $234,000 - $259,000

        $1,952/mo

        Price history

        DateEventPrice
        6/26/2026Price change$249,900-1.8%$159/sqft
        Source: SIRA #202607498 Report a problem
        6/3/2026Price change$254,500-1.9%$162/sqft
        Source: SIRA #202607498 Report a problem
        4/17/2026Listed for sale$259,500+11.1%$165/sqft
        Source: SIRA #202607498 Report a problem
        8/27/2024Sold$233,500+1.6%$149/sqft
        Source: SIRA #202409316 Report a problem
        7/22/2024Pending sale$229,900$146/sqft
        Source: SIRA #202409316 Report a problem
        7/12/2024Price change$229,900-2.2%$146/sqft
        Source: SIRA #202409316 Report a problem
        6/15/2024Listed for sale$235,000$149/sqft
        Source: SIRA #202408648 Report a problem

        Public tax history

        Tax history is unavailable.

        Monthly payment

        Est. payment

        Payment breakdown

        Explore the cost of this home by adjusting the details. Changes won't be saved.
        All calculations are estimates and provided by Zillow, Inc. for informational purposes only. Actual amounts may vary.
        HOA fees may include property taxes on listings classified as Co-Ops. Contact the listing agent and/or owner for fee details.
        Mortgage interest rates are dependent on a number of factors, including credit score, down payment, and repayment length. Interest rate data provided by Zillow Group Marketplace, Inc. as of 1/1/1970 from various mortgage lenders with which we have lead or other similar arrangements; the Estimated Payment is an average of those rates.
        See how much you could borrow to make a competitive offer.

        Climate risks

        Neighborhood: 47150

        Getting around

        31 / 100
        Car-Dependent
        6 / 100
        Somewhat Bikeable

        Nearby schools

        GreatSchools rating

        A local agent can set up tours, give advice and negotiate with sellers.

        Browse local experts

        Similar homes