Owner offering up to $5,000 in closing costs! Stunning 4-Month-Old Townhouse! All the Upgrades, None of the Wait! Skip the new construction hassle! This Darlington II model townhome with an extension, comes with a fenced yard, ceiling fans, upgraded cabinet handles and faucet, curtains, TV brackets, and washer & dryer. Seller offering concessions towards transfer stamps. Step inside to soaring 9’+ ceilings and an open layout designed for modern living. The spacious, eat-in kitchen steals the show with its oversized island, stylish pendant lighting, gas cooktop, stainless appliances, quartz countertops, backsplash and built-in microwave. The extension allows for a cozy sitting area right off the kitchen, perfect for morning coffee. The entire main level flows beautifully with luxury vinyl plank flooring and an open concept living room that’s ready for entertaining. Head upstairs to find a dreamy primary suite featuring tray ceilings, ceiling fan, and a walk-in closet. The primary bath offers white cultured marble counters, a relaxing soaking tub and a separate tiled shower, your own private retreat at the end of the day. Need more space? The finished basement is ideal for guests, a home gym, or a movie night setup. It’s upgraded with a full bathroom with LVP flooring, marble counters, and a tiled stall shower. Out back, enjoy your own low-maintenance escape with a fully fenced yard! If you’ve been waiting for the one, this is it. Brand-new feel, thoughtful upgrades, and move-in ready comfort, all wrapped into one beautiful home. So many amenities found here at Huntfield. In addition to basketball & tennis courts we have pickleball courts! Soon we will have a community pool!
Sold for $335,000
$335,000
759 Lord Fairfax St, Charles Town, WV 25414
3beds
2,100sqft
Townhouse
Built in 2025
2,460 Square Feet Lot
$333,400 Zestimate®
$160/sqft
$2,127 Estimated rent
Home value
$333,400
$297,000 - $377,000
$2,127/mo
Zestimate® history
Owner options
List your home for rent
$2,127/mo
Rent Zestimate®
Find your next renter with Zillow Rental Manager. Plus, with online applications, you can quickly screen prospective tenants – for free.
$2,127/mo
Rent Zestimate®
Refinance and save
$2,064/mo
Est. payment
Refinancing to a lower rate could help reduce your monthly payments and save thousands over the life of the loan.
$2,064/mo
Est. payment
Explore your selling options
Work with a Zillow partner agent
Leverage their expertise and Zillow's premium Showcase listings to get your home seen by more buyers.
Get startedList with your own agent
Get your home in front of millions of buyers by listing it on Zillow.
Learn how to do itSell it yourself
Take full control of how buyers see your home on Zillow by listing For Sale by Owner (FSBO).
List your homeWhat's special
Built-in microwaveGas cooktopSeparate tiled showerSpacious eat-in kitchenFenced yardRelaxing soaking tubWasher and dryer
Zillow last checked:
Listing updated:
Listed by:
Tracy Kable 304-725-1918,
Real Broker
Bought with:
Suzy Joran, WVA230040251
Samson Properties
Source: Bright MLS,MLS#: WVJF2020334
Facts & features
Interior
Bedrooms & bathrooms
- Bedrooms: 3
- Bathrooms: 4
- Full bathrooms: 3
- 1/2 bathrooms: 1
- Main level bathrooms: 1
Rooms
- Room types: Living Room, Primary Bedroom, Sitting Room, Bedroom 2, Bedroom 3, Kitchen, Foyer, Recreation Room
Primary bedroom
- Features: Ceiling Fan(s), Flooring - Carpet, Walk-In Closet(s)
- Level: Upper
- Area: 154 Square Feet
- Dimensions: 11 X 14
Bedroom 2
- Features: Ceiling Fan(s), Flooring - Carpet
- Level: Upper
- Area: 90 Square Feet
- Dimensions: 9 X 10
Bedroom 3
- Features: Flooring - Carpet
- Level: Upper
- Area: 81 Square Feet
- Dimensions: 9 X 9
Foyer
- Features: Flooring - Luxury Vinyl Plank
- Level: Lower
- Area: 70 Square Feet
- Dimensions: 5 X 14
Kitchen
- Features: Countertop(s) - Quartz, Flooring - Luxury Vinyl Plank, Kitchen Island, Eat-in Kitchen, Kitchen - Propane Cooking, Lighting - Pendants, Recessed Lighting, Pantry
- Level: Main
- Area: 192 Square Feet
- Dimensions: 12 X 16
Living room
- Features: Flooring - Luxury Vinyl Plank
- Level: Main
- Area: 204 Square Feet
- Dimensions: 12 X 17
Recreation room
- Features: Flooring - Carpet, Recessed Lighting
- Level: Lower
- Area: 234 Square Feet
- Dimensions: 13 X 18
Sitting room
- Features: Flooring - Luxury Vinyl Plank
- Level: Main
- Area: 88 Square Feet
- Dimensions: 8 X 11
Heating
- Programmable Thermostat, Heat Pump, Propane
Cooling
- Central Air, Programmable Thermostat, Electric
Appliances
- Included: Dishwasher, Disposal, Refrigerator, Stainless Steel Appliance(s), Oven/Range - Gas, Washer, Dryer, Microwave, Water Heater
- Laundry: Dryer In Unit, Hookup, Upper Level, Washer In Unit
Features
- Breakfast Area, Recessed Lighting, Walk-In Closet(s), Kitchen Island, Formal/Separate Dining Room, Kitchen - Gourmet, Soaking Tub, Bathroom - Tub Shower, Bathroom - Stall Shower, Ceiling Fan(s), Eat-in Kitchen, Open Floorplan, Kitchen - Table Space, Pantry, Primary Bath(s), Upgraded Countertops, 9'+ Ceilings, Dry Wall, Tray Ceiling(s)
- Flooring: Carpet, Luxury Vinyl
- Windows: Double Pane Windows, Screens, Vinyl Clad
- Basement: Finished,Connecting Stairway,Front Entrance,Garage Access,Heated,Improved,Interior Entry
- Has fireplace: No
Interior area
- Total structure area: 2,100
- Total interior livable area: 2,100 sqft
- Finished area above ground: 2,100
- Finished area below ground: 0
Property
Parking
- Total spaces: 1
- Parking features: Garage Faces Front, Inside Entrance, Driveway, Attached
- Attached garage spaces: 1
- Has uncovered spaces: Yes
Accessibility
- Accessibility features: None
Features
- Levels: Three
- Stories: 3
- Exterior features: Lighting
- Pool features: Community
- Fencing: Back Yard,Vinyl
- Has view: Yes
- View description: Garden, Street
Lot
- Size: 2,460 Square Feet
- Features: Landscaped, PUD, Rear Yard
Details
- Additional structures: Above Grade, Below Grade
- Parcel number: NO TAX RECORD
- Zoning: RA
- Special conditions: Standard
Construction
Type & style
- Home type: Townhouse
- Architectural style: Colonial
- Property subtype: Townhouse
Materials
- Vinyl Siding, Concrete
- Foundation: Slab, Concrete Perimeter
- Roof: Architectural Shingle
Condition
- New construction: No
- Year built: 2025
Details
- Builder model: DARLINGTON II
- Builder name: DRB Homes
Utilities & green energy
- Electric: 120/240V
- Sewer: Public Sewer
- Water: Public
- Utilities for property: Cable Available, Electricity Available, Phone Available, Propane - Community, Sewer Available, Water Available, Cable, DSL, LTE Internet Service
Community & HOA
Community
- Security: Smoke Detector(s)
- Subdivision: Huntfield
HOA
- Has HOA: Yes
- Amenities included: Common Grounds, Jogging Path, Tot Lots/Playground, Tennis Court(s), Baseball Field, Basketball Court, Other
- HOA fee: $77 monthly
Location
- Region: Charles Town
- Municipality: CHARLES TOWN
Financial & listing details
- Price per square foot: $160/sqft
- Date on market: 10/30/2025
- Listing agreement: Exclusive Agency
- Listing terms: Cash,Conventional,FHA,USDA Loan,VA Loan
- Ownership: Fee Simple
- Road surface type: Paved
Price history
| Date | Event | Price |
|---|---|---|
| 3/30/2026 | Sold | $335,000-2.9%$160/sqft |
Source:  Bright MLS #WVJF2020334 Report a problem Bright MLS #WVJF2020334 Report a problem | ||
| 3/28/2026 | Listing removed | $2,200$1/sqft |
Source: Zillow Rentals Report a problem | ||
| 3/16/2026 | Pending sale | $345,000$164/sqft |
Source: Bright MLS #WVJF2020334 Report a problem | ||
| 3/14/2026 | Listed for rent | $2,200$1/sqft |
Source: Zillow Rentals Report a problem | ||
| 1/30/2026 | Price change | $345,000-1.7%$164/sqft |
Source: Bright MLS #WVJF2020334 Report a problem | ||
| 12/19/2025 | Price change | $351,000-1.4%$167/sqft |
Source: Bright MLS #WVJF2020334 Report a problem | ||
| 10/30/2025 | Listed for sale | $356,000+2.1%$170/sqft |
Source: Bright MLS #WVJF2020334 Report a problem | ||
| 7/18/2025 | Sold | $348,559$166/sqft |
Source: Bright MLS #WVJF2015538 Report a problem | ||
| 1/16/2025 | Pending sale | $348,559$166/sqft |
Source: Bright MLS #WVJF2015538 Report a problem | ||
Public tax history
Tax history is unavailable.
Neighborhood: 25414
Nearby homes
- $443,4004 bd3 ba1.8k sqft778 Lord Fairfax St, Charles Town, WV 25414Sold
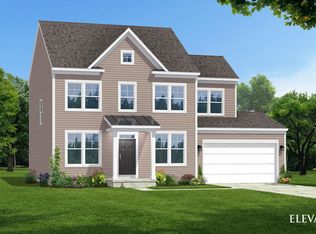
- $365,9963 bd4 ba1.8k sqft767 Lord Fairfax St, Charles Town, WV 25414Sold

- $509,9903 bd3 ba2.4k sqft689 Lord Fairfax St, Charles Town, WV 25414New Construction
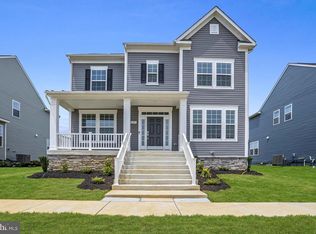
- $620,9814 bd4 ba4.2k sqft824 Lord Fairfax St, Charles Town, WV 25414Sold
- $568,6564 bd5 ba3.5k sqft766 Lord Fairfax St, Charles Town, WV 25414Sold
- $522,7004 bd3 ba3.2k sqft706 Lord Fairfax St, Charles Town, WV 25414Sold
- $533,0514 bd4 ba2.6k sqft790 Lord Fairfax St, Charles Town, WV 25414Sold
- $345,5743 bd4 ba2.1k sqft819 Lord Fairfax St, Charles Town, WV 25414Sold
Nearby schools
GreatSchools rating
- NAPage Jackson Elementary SchoolGrades: PK-2Distance: 0.3 mi
- 5/10Charles Town Middle SchoolGrades: 6-8Distance: 1.9 mi
- 3/10Washington High SchoolGrades: 9-12Distance: 0.7 mi
Schools provided by the listing agent
- District: Jefferson County Schools
Source: Bright MLS. This data may not be complete. We recommend contacting the local school district to confirm school assignments for this home.
Get a cash offer in 3 minutes
Find out how much your home could sell for in as little as 3 minutes with a no-obligation cash offer.
Estimated market value
$333,400
Get a cash offer in 3 minutes
Find out how much your home could sell for in as little as 3 minutes with a no-obligation cash offer.
Estimated market value
$333,400
- West Virginia
- Jefferson County
- Charles Town
- 25414
- 759 Lord Fairfax St
Nearby cities
Nearby zip codes
Other Charles Town Topics
