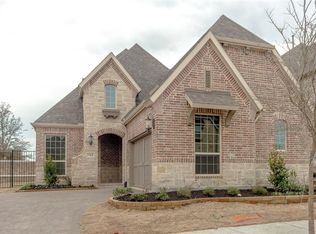
Nestled on a cul-de-sac street in the highly sought after Village at Twin Creeks, this exceptional American Legend home offers an impressive blend of luxury, craftsmanship and low-maintenance living. Thoughtfully designed with quality upgrades throughout, the open concept floor plan showcases nail down hand-scraped hardwood floors, soaring vaulted ceilings, striking beam details and elegant 8 ft solid core doors. The gourmet kitchen is a chef’s dream, featuring a KitchenAid 6 burner commercial style gas cooktop, granite countertops, glass front upper cabinetry and seamless flow into the spacious family and dining areas, perfect for entertaining. The dining room is enhanced by a custom maple built-in dry bar creating the ideal space for serving cocktails, coffee, or refreshments with ease. Private study with French doors provides an ideal work from home retreat. The thoughtfully designed split bedroom layout includes a private secondary suite with an ensuite bath featuring a glass walk-in shower, offering comfort and privacy for guests. The serene primary suite features vaulted ceilings and a spa inspired bath complete with a frameless glass shower, deep soaking tub and walk-in closet with built-in organization. Outdoor living is equally impressive with a covered patio accented by a pine beadboard ceiling, built-in speakers, extended stamped concrete, turf, and river rock landscaping, creating a beautiful lock-and-leave outdoor retreat. Front yard maintenance is included in the HOA, allowing for truly effortless living. Oversized garage with epoxy flooring and a fully decked attic above, provides an abundance of storage rarely found in similar homes. Ideally located near shopping, dining and the Allen trail system, residents also enjoy access to outstanding community amenities, including a resort style pool, fitness center and clubhouse. This is a rare opportunity to enjoy luxury, convenience and an easy-care lifestyle in one of Allen’s most desirable communities.
Sold
Price Unknown
759 Mission Ct, Allen, TX 75013
2beds
1,912sqft
Single Family Residence
Built in 2016
5,575 Square Feet Lot
$537,900 Zestimate®
$--/sqft
$2,418 Estimated rent
Home value
$537,900
$511,000 - $565,000
$2,418/mo
Zestimate® history
Owner options
List your home for rent
$2,418/mo
Rent Zestimate®
Find your next renter with Zillow Rental Manager. Plus, with online applications, you can quickly screen prospective tenants – for free.
$2,418/mo
Rent Zestimate®
Refinance and save
$575/mo
Est. payment
Refinancing to a lower rate could help reduce your monthly payments and save thousands over the life of the loan.
$575/mo
Est. payment
Explore your selling options
Work with a Zillow partner agent
Leverage their expertise and Zillow's premium Showcase listings to get your home seen by more buyers.
Get startedList with your own agent
Get your home in front of millions of buyers by listing it on Zillow.
Learn how to do itSell it yourself
Take full control of how buyers see your home on Zillow by listing For Sale by Owner (FSBO).
List your homeWhat's special
Open concept floor planGranite countertopsSplit bedroom layoutCul-de-sac streetDeep soaking tubSoaring vaulted ceilingsGourmet kitchen
Zillow last checked:
Listing updated:
Listed by:
Susan Livingston 0588573 469-667-9298,
Coldwell Banker Apex, REALTORS 972-727-3377
Bought with:
Jacob Dittman, 0838428
Compass RE Texas, LLC
Source: NTREIS,MLS#: 21308600
Facts & features
Interior
Bedrooms & bathrooms
- Bedrooms: 2
- Bathrooms: 3
- Full bathrooms: 2
- 1/2 bathrooms: 1
Primary bedroom
- Features: Built-in Features, Ceiling Fan(s), Dual Sinks, Double Vanity, En Suite Bathroom, Garden Tub/Roman Tub, Sitting Area in Primary, Separate Shower, Walk-In Closet(s)
- Level: First
- Dimensions: 16 x 13
Bedroom
- Features: Ceiling Fan(s), En Suite Bathroom, Split Bedrooms
- Level: First
- Dimensions: 11 x 10
Dining room
- Level: First
- Dimensions: 19 x 9
Kitchen
- Features: Breakfast Bar, Built-in Features, Granite Counters, Kitchen Island, Pantry
- Level: First
- Dimensions: 19 x 11
Laundry
- Features: Built-in Features
- Level: First
- Dimensions: 6 x 5
Living room
- Features: Ceiling Fan(s), Fireplace
- Level: First
- Dimensions: 19 x 14
Office
- Features: Ceiling Fan(s)
- Level: First
- Dimensions: 11 x 10
Heating
- Central, Natural Gas
Cooling
- Central Air, Ceiling Fan(s), Electric
Appliances
- Included: Dishwasher, Electric Oven, Gas Cooktop, Disposal, Gas Water Heater, Microwave, Vented Exhaust Fan
- Laundry: Washer Hookup, Dryer Hookup, ElectricDryer Hookup, Laundry in Utility Room
Features
- Dry Bar, Granite Counters, Kitchen Island, Open Floorplan, Pantry, Vaulted Ceiling(s), Walk-In Closet(s), Wired for Sound
- Flooring: Carpet, Ceramic Tile, Hardwood
- Windows: Window Coverings
- Has basement: No
- Number of fireplaces: 1
- Fireplace features: Family Room, Gas Log
Interior area
- Total interior livable area: 1,912 sqft
Property
Parking
- Total spaces: 2
- Parking features: Epoxy Flooring, Garage, Garage Door Opener, Garage Faces Side
- Attached garage spaces: 2
Features
- Levels: One
- Stories: 1
- Patio & porch: Patio, Covered
- Exterior features: Outdoor Living Area, Rain Gutters
- Pool features: None, Community
- Fencing: Masonry,Wrought Iron
Lot
- Size: 5,575 Square Feet
- Features: Interior Lot, Landscaped, Subdivision, Sprinkler System
Details
- Parcel number: R1063900C04601
Construction
Type & style
- Home type: SingleFamily
- Architectural style: Traditional,Detached
- Property subtype: Single Family Residence
Materials
- Brick, Rock, Stone
- Foundation: Slab
- Roof: Composition
Condition
- Resale
- Year built: 2016
Utilities & green energy
- Sewer: Public Sewer
- Water: Public
- Utilities for property: Sewer Available, Water Available
Community & HOA
Community
- Features: Clubhouse, Fitness Center, Pool
- Security: Security System Owned, Smoke Detector(s)
- Subdivision: Village At Twin Creeks Ph One
HOA
- Has HOA: Yes
- Amenities included: Maintenance Front Yard
- Services included: All Facilities, Association Management, Maintenance Grounds
- HOA fee: $575 quarterly
- HOA name: Neighborhood Management
- HOA phone: 972-359-1548
Location
- Region: Allen
Financial & listing details
- Tax assessed value: $552,635
- Annual tax amount: $9,080
- Date on market: 6/22/2026
- Cumulative days on market: 23 days
- Listing terms: Cash,Conventional,FHA,VA Loan
- Exclusions: Mounted TV - family and patio (mounts to remain), yard art in back yard, workout equipment in garage.
Price history
| Date | Event | Price |
|---|---|---|
| 8/24/2026 | Sold | -- |
Source: NTREIS #21308600 Report a problem | ||
| 7/22/2026 | Pending sale | $545,000$285/sqft |
Source: NTREIS #21308600 Report a problem | ||
| 7/15/2026 | Contingent | $545,000$285/sqft |
Source: NTREIS #21308600 Report a problem | ||
| 6/22/2026 | Listed for sale | $545,000$285/sqft |
Source: NTREIS #21308600 Report a problem | ||
Public tax history
| Year | Property taxes | Tax assessment |
|---|---|---|
| 2025 | $7,258 +5.5% | $512,498 +10% |
| 2024 | $6,883 +10.9% | $465,907 +10% |
| 2023 | $6,206 -12.2% | $423,552 +10% |
| 2022 | $7,069 +0.2% | $385,047 +10% |
| 2021 | $7,057 -0.3% | $350,043 +1.8% |
| 2020 | $7,076 -5.1% | $343,934 -3.5% |
| 2019 | $7,458 -5.9% | $356,522 -1.3% |
| 2018 | $7,923 +234.4% | $361,347 +80.8% |
| 2017 | $2,370 | $199,884 +102.4% |
| 2016 | $2,370 | $98,750 +105.7% |
| 2015 | -- | $48,000 |
Find assessor info on the county website
Neighborhood: 75013
Nearby homes
- $668,4004 bd3 ba3.2k sqft757 Mission Ct, Allen, TX 75013Off Market
- $629,4003 bd3 ba2.7k sqft761 Mission Ct, Allen, TX 75013Off Market
- $677,1003 bd4 ba3.4k sqft755 Mission Ct, Allen, TX 75013Off Market
- $573,7003 bd3 ba2k sqft763 Mission Ct, Allen, TX 75013Off Market
- $696,4003 bd4 ba3.3k sqft753 Mission Ct, Allen, TX 75013Off Market
- $653,5003 bd3 ba3.1k sqft760 Mission Ct, Allen, TX 75013Off Market
- $544,4003 bd3 ba2.1k sqft762 Mission Ct, Allen, TX 75013Off Market
- $717,5004 bd3 ba3.5k sqft765 Mission Ct, Allen, TX 75013Off Market
Nearby schools
GreatSchools rating
- 10/10Dr E T Boon Elementary SchoolGrades: K-6Distance: 0.5 mi
- 10/10Ereckson Middle SchoolGrades: 7-8Distance: 1.6 mi
- 8/10Allen High SchoolGrades: 9-12Distance: 1.4 mi
Schools provided by the listing agent
- Elementary: Boon
- Middle: Ereckson,Lowery Freshman Center
- High: Allen
- District: Allen ISD
Source: NTREIS. This data may not be complete. We recommend contacting the local school district to confirm school assignments for this home.
Get a cash offer in 3 minutes
Find out how much your home could sell for in as little as 3 minutes with a no-obligation cash offer.
Estimated market value
$537,900
Get a cash offer in 3 minutes
Find out how much your home could sell for in as little as 3 minutes with a no-obligation cash offer.
Estimated market value
$537,900
- Texas
- Collin County
- Allen
- 75013
- 759 Mission Ct
