***********Worth the Wait************* Welcome to this totally renovated 1924 brick townhome. From the moment you step onto the new flagstone stairs and approach the welcoming front porch you will feel at HOME!........... There is a lot to take in as you enter the main floor living area with the exposed brick and beams, beautiful hardwood floors and open concept living leading into the dining area…………………..The kitchen is a showstopper, complete with navy cabinetry, a luxury appliance package and a statement hood. A butcher block island with seating adjoins the dining area where you will find a beautiful built in banquette. Plenty of seating in this open concept area. Whether you are entertaining a bunch of third graders or hosting a dinner party there is plenty of seating for everyone!................Head downstairs and you will find a large family room, a custom built in bar with seating for six and a gorgeous full bath that boasts a unique stone wall and large walk in shower. Your house is going to be the place to hang!! Additionally there is a laundry area since the laundry doesn’t do itself!..................................................Head up to the second level where every original hardwood door will lead you to a bedroom, where you will sleep peacefully knowing all the home components are newer and the Seller has provided a Pre Sale Inspection report for you! The primary bedroom shows off the exposed brick wall bedroom three/ office leads out to a second floor covered balcony…………………… As if the inside wasn’t enough to make any entertainer jealous, the private backyard provides plenty of lounging and entertaining areas! Starting with the covered porch that includes a tv mount, heater and ceiling fan to make it comfortable all year long. A patio for dining as well as a maintenance free AstroTurf yard for Fido, cornhole or simply relaxing! ……………………….One car garage with remote access from both the yard and street…………………..Walking distance to local shops, restaurants and galleries…………………..SO many upgrades, too many to list. Please see our BragList.
Sold for $385,803
$385,803
759 N Franklin St, Lancaster, PA 17602
3beds
1,802sqft
Single Family Residence
Built in 1924
2,614 Square Feet Lot
$401,900 Zestimate®
$214/sqft
$2,080 Estimated rent
Home value
$401,900
$378,000 - $426,000
$2,080/mo
Zestimate® history
Owner options
List your home for rent
$2,080/mo
Rent Zestimate®
Find your next renter with Zillow Rental Manager. Plus, with online applications, you can quickly screen prospective tenants – for free.
$2,080/mo
Rent Zestimate®
Refinance and save
$2,644/mo
Est. payment
Refinancing to a lower rate could help reduce your monthly payments and save thousands over the life of the loan.
$2,644/mo
Est. payment
Explore your selling options
Work with a Zillow partner agent
Leverage their expertise and Zillow's premium Showcase listings to get your home seen by more buyers.
Get startedList with your own agent
Get your home in front of millions of buyers by listing it on Zillow.
Learn how to do itSell it yourself
Take full control of how buyers see your home on Zillow by listing For Sale by Owner (FSBO).
List your homeWhat's special
Private backyardCustom built in barTv mountOne car garageCovered balconyOriginal hardwood doorWelcoming front porch
Zillow last checked:
Listing updated:
Listed by:
Brenda Altenderfer 484-645-5023,
Lusk & Associates Sotheby's International Realty
Bought with:
Brenda Altenderfer, RS358203
Lusk & Associates Sotheby's International Realty
Source: Bright MLS,MLS#: PALA2075396
Facts & features
Interior
Bedrooms & bathrooms
- Bedrooms: 3
- Bathrooms: 2
- Full bathrooms: 2
Rooms
- Room types: Living Room, Dining Room, Bedroom 2, Bedroom 3, Kitchen, Family Room, Laundry, Other, Bathroom 2, Primary Bathroom
Bedroom 2
- Level: Upper
- Area: 150 Square Feet
- Dimensions: 10 x 15
Bedroom 3
- Features: Balcony Access
- Level: Upper
- Area: 99 Square Feet
- Dimensions: 9 x 11
Primary bathroom
- Level: Upper
- Area: 156 Square Feet
- Dimensions: 13 x 12
Bathroom 2
- Features: Bathroom - Walk-In Shower, Built-in Features, Flooring - Luxury Vinyl Plank, Lighting - Wall sconces, Recessed Lighting
- Level: Lower
- Area: 64 Square Feet
- Dimensions: 8 x 8
Dining room
- Features: Breakfast Nook, Flooring - HardWood, Lighting - Pendants
- Level: Main
- Area: 120 Square Feet
- Dimensions: 8 x 15
Family room
- Features: Basement - Finished, Bathroom - Walk-In Shower, Flooring - Concrete, Recessed Lighting
- Level: Lower
- Area: 252 Square Feet
- Dimensions: 18 x 14
Kitchen
- Features: Recessed Lighting, Lighting - Pendants, Flooring - Wood, Countertop(s) - Quartz, Kitchen Island, Eat-in Kitchen, Kitchen - Electric Cooking
- Level: Main
- Area: 165 Square Feet
- Dimensions: 11 x 15
Laundry
- Level: Lower
- Area: 84 Square Feet
- Dimensions: 6 x 14
Living room
- Features: Flooring - HardWood, Recessed Lighting
- Level: Main
- Area: 266 Square Feet
- Dimensions: 19 x 14
Other
- Level: Lower
- Area: 40 Square Feet
- Dimensions: 8 x 5
Heating
- Forced Air, Natural Gas
Cooling
- Central Air, Electric
Appliances
- Included: Microwave, Built-In Range, Dishwasher, Energy Efficient Appliances, Self Cleaning Oven, Oven/Range - Electric, Range Hood, Refrigerator, Stainless Steel Appliance(s), Gas Water Heater
- Laundry: In Basement, Laundry Room
Features
- Bar, Bathroom - Walk-In Shower, Breakfast Area, Built-in Features, Ceiling Fan(s), Combination Kitchen/Dining, Crown Molding, Exposed Beams, Family Room Off Kitchen, Open Floorplan, Recessed Lighting, Upgraded Countertops, Dry Wall, Plaster Walls
- Flooring: Ceramic Tile, Hardwood, Wood
- Windows: Energy Efficient, Double Pane Windows, Double Hung, Window Treatments
- Basement: Finished,Heated,Exterior Entry,Shelving,Walk-Out Access,Windows
- Has fireplace: No
Interior area
- Total structure area: 1,802
- Total interior livable area: 1,802 sqft
- Finished area above ground: 1,302
- Finished area below ground: 500
Property
Parking
- Total spaces: 1
- Parking features: Garage Door Opener, Garage Faces Side, Garage Faces Front, Storage, On-site - Rent, Detached, On Street
- Garage spaces: 1
- Has uncovered spaces: Yes
Accessibility
- Accessibility features: 2+ Access Exits, Doors - Lever Handle(s), Accessible Entrance
Features
- Levels: Two
- Stories: 2
- Patio & porch: Deck, Porch
- Exterior features: Awning(s), Extensive Hardscape, Lighting, Rain Gutters, Sidewalks, Street Lights, Balcony
- Pool features: None
- Fencing: Wood,Privacy
Lot
- Size: 2,614 Square Feet
- Features: Corner Lot, Landscaped, Private, Rear Yard, Urban
Details
- Additional structures: Above Grade, Below Grade, Outbuilding
- Parcel number: 3362800000000
- Zoning: RESIDENTIAL
- Special conditions: Standard
Construction
Type & style
- Home type: SingleFamily
- Architectural style: Colonial,Traditional
- Property subtype: Single Family Residence
- Attached to another structure: Yes
Materials
- Brick, Masonry
- Foundation: Brick/Mortar, Stone, Slab
- Roof: Rubber,Asphalt
Condition
- Excellent
- New construction: No
- Year built: 1924
- Major remodel year: 2017
Utilities & green energy
- Sewer: Public Sewer
- Water: Public
- Utilities for property: Natural Gas Available
Community & HOA
Community
- Subdivision: None Available
HOA
- Has HOA: No
Location
- Region: Lancaster
- Municipality: LANCASTER CITY
Financial & listing details
- Price per square foot: $214/sqft
- Tax assessed value: $150,600
- Annual tax amount: $6,178
- Date on market: 9/18/2025
- Listing agreement: Exclusive Right To Sell
- Listing terms: Cash,Conventional,FHA,PHFA
- Inclusions: Kitchen Refrigerator, All Tv Mounts, Blinds, Curtains
- Exclusions: Porch Swing, Washer, Dryer
- Ownership: Fee Simple
Price history
| Date | Event | Price |
|---|---|---|
| 11/14/2025 | Sold | $385,803+5.8%$214/sqft |
Source:  Bright MLS #PALA2075396 Report a problem Bright MLS #PALA2075396 Report a problem | ||
| 9/22/2025 | Pending sale | $364,700$202/sqft |
Source: Bright MLS #PALA2075396 Report a problem | ||
| 9/18/2025 | Listed for sale | $364,700+77.9%$202/sqft |
Source: Bright MLS #PALA2075396 Report a problem | ||
| 1/29/2018 | Sold | $205,000+3%$114/sqft |
Source: Public Record Report a problem | ||
| 12/21/2017 | Listed for sale | $199,000+141.2%$110/sqft |
Source: Kingsway Realty #1000098586 Report a problem | ||
| 3/17/2017 | Sold | $82,500-7.9%$46/sqft |
Source: Public Record Report a problem | ||
| 9/27/2002 | Sold | $89,600$50/sqft |
Source: Public Record Report a problem | ||
Public tax history
| Year | Property taxes | Tax assessment |
|---|---|---|
| 2026 | $6,223 +3.3% | $150,600 |
| 2025 | $6,022 +1.1% | $150,600 |
| 2024 | $5,959 +1.7% | $150,600 |
| 2023 | $5,859 +4.3% | $150,600 |
| 2022 | $5,615 | $150,600 |
| 2021 | $5,615 +1448.1% | $150,600 |
| 2020 | $363 -93.3% | $150,600 |
| 2019 | $5,412 +21.6% | $150,600 +54% |
| 2016 | $4,451 +28.7% | $97,800 |
| 2015 | $3,457 | $97,800 |
| 2014 | $3,457 | $97,800 |
| 2013 | -- | $97,800 |
| 2012 | -- | $97,800 |
| 2011 | -- | $97,800 |
| 2010 | -- | $97,800 |
| 2009 | -- | $97,800 |
| 2007 | -- | $97,800 |
| 2006 | -- | $97,800 |
| 2005 | -- | $97,800 +27.7% |
| 2004 | -- | $76,600 |
| 2003 | -- | $76,600 |
| 2002 | -- | $76,600 |
| 2000 | -- | $76,600 |
Find assessor info on the county website
Neighborhood: Ross
Nearby homes
- $290,5003 bd2 ba1.3k sqft757 N Franklin St, Lancaster, PA 17602Off Market
- $302,0003 bd2 ba1.3k sqft755 N Franklin St, Lancaster, PA 17602Off Market

- $259,6003 bd1 ba1.2k sqft753 N Franklin St, Lancaster, PA 17602Off Market
- $198,0003 bd2 ba1.2k sqft751 N Franklin St, Lancaster, PA 17602Sold
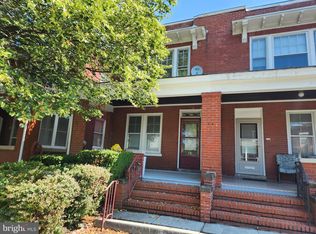
- $240,0004 bd2 ba1.7k sqft605 Park Ave, Lancaster, PA 17602Sold
- $175,0003 bd2 ba1.2k sqft749 N Franklin St, Lancaster, PA 17602Sold
- $296,300-- bd-- ba-- sqft601 Park Ave, Lancaster, PA 17602Off Market
- $264,1003 bd1 ba1.2k sqft610 Park Ave, Lancaster, PA 17602Off Market
Nearby schools
GreatSchools rating
- 5/10Ross El SchoolGrades: PK-5Distance: 0.6 mi
- 4/10Lincoln Middle SchoolGrades: 6-8Distance: 0.7 mi
- 5/10McCaskey CampusGrades: 9-12Distance: 0.4 mi
Schools provided by the listing agent
- District: School District Of Lancaster
Source: Bright MLS. This data may not be complete. We recommend contacting the local school district to confirm school assignments for this home.
Sell for more on Zillow
Get a Zillow Showcase℠ listing at no additional cost and you could sell for .
$401,900
2% more
+$8,038
With Zillow Showcase(estimated)
$409,938
Sell for more on Zillow
Get a Zillow Showcase℠ listing at no additional cost and you could sell for .
$401,900
2% more
+$8,038
With Zillow Showcase(estimated)
$409,938
- Pennsylvania
- Lancaster County
- Lancaster
- 17602
- Ross
- 759 N Franklin St
