Skip main navigation
Closed
  • Price Unknown

    759 N Summercreek Court, Springfield, MO 65802

    4beds
    3,854sqft
    Single Family Residence
    Built in 2005
    0.41 Acres Lot
    $603,200 Zestimate®
    $--/sqft
    $3,672 Estimated rent

    Home value

    $603,200

    $555,000 - $657,000

    $3,672/mo

    Zestimate® history
    Loading
    Loading...

    Owner options

    List your home for rent

    $3,672/mo

    Rent Zestimate®

    Find your next renter with Zillow Rental Manager. Plus, with online applications, you can quickly screen prospective tenants – for free.

    Learn more

    $3,672/mo

    Rent Zestimate®

    Refinance and save

    $800/mo

    Est. payment

    Refinancing to a lower rate could help reduce your monthly payments and save thousands over the life of the loan.

    See today's rates

    $800/mo

    Est. payment

    Explore your selling options

    Work with a Zillow partner agent

    Leverage their expertise and Zillow's premium Showcase listings to get your home seen by more buyers.

    Get started

    List with your own agent

    Get your home in front of millions of buyers by listing it on Zillow.

    Learn how to do it

    Sell it yourself

    Take full control of how buyers see your home on Zillow by listing For Sale by Owner (FSBO).

    List your home

    What's special

    Quiet cul-de-sacVersatile loft areaPaver patioSmall gated communityProfessional-grade rangeQuartz countertopsEnclosed all-seasons sunroom
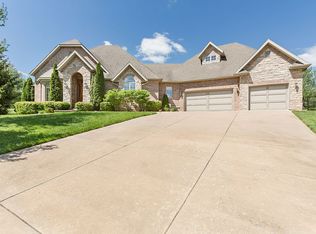
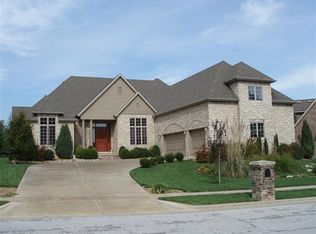
    Situated on a quiet cul-de-sac in a small gated community near Hickory Hills Country Club, this luxurious home offers refined living in the heart of East Springfield's highly sought-after Glendale and Hickory school district. With quick access to Highway 65, you'll enjoy the perfect balance of privacy and convenience in a location that's as ideal as the home itself. Set on a generous .41-acre lot, the property impresses from the start with a covered entry, ideal for all-season access. Inside, the formal dining room opens to a soaring great room anchored by a dramatic two-story stone veneer fireplace and vaulted ceilings, creating a space that is both grand and inviting. The kitchen is a true showpiece, featuring rich wood cabinetry, Quartz countertops, tile backsplash, a custom pantry door, pot filler, and a professional-grade range--perfect for the serious home chef. A nearby dining area enhances functionality and flow. The main-level office includes an attached bathroom, offering flexibility for remote work or guest use. The primary suite is a true retreat, highlighted by a fully renovated bathroom with a walk-in tiled shower, soaking tub, dual-sink vanity, and spacious walk-in closet. The primary bedroom features a vaulted, beamed ceiling that adds warmth and character. Enjoy year-round living in the enclosed all-seasons sunroom overlooking the beautifully landscaped, fenced backyard and paver patio. Upstairs, you'll find a versatile loft area, two generously sized bedrooms, and a Jack-and-Jill bath. Additional highlights include a 3-car garage, a dual HVAC system and hot water heater that are only one year old, and a roof just three years old--providing peace of mind for years to come. Blending elegance, comfort, and thoughtful updates throughout, this exceptional home is a rare opportunity in one of Springfield's premier east-side communities.

    Zillow last checked:

    Listing updated:

    Listed by:

    Adam Graddy 417-501-5091,

    Keller Williams

    Bought with:

    Jeffrey R Frye, 1999055407

    Jim Hutcheson, REALTORS

    Source: SOMOMLS as distributed by MLS GRID,MLS#: 60314607MLS Logo

    Facts & features

    Interior

    Bedrooms & bathrooms
    • Bedrooms: 4
    • Bathrooms: 3
    • Full bathrooms: 2
    • 1/2 bathrooms: 1
    Heating
    • Forced Air, Central, Fireplace(s), Natural Gas, Other - See Remarks
    Cooling
    • Central Air, Ceiling Fan(s)
    Appliances
    • Included: Dishwasher, Gas Water Heater, Free-Standing Gas Oven, Exhaust Fan, Disposal
    • Laundry: Main Level, W/D Hookup
    Features
    • Vaulted Ceiling(s), Quartz Counters, Internet - Fiber Optic, Crown Molding, Marble Counters, Cathedral Ceiling(s), Walk-In Closet(s), Walk-in Shower, High Speed Internet
    • Flooring: Carpet, Tile, Hardwood
    • Doors: Storm Door(s)
    • Windows: Tilt-In Windows, Blinds, Double Pane Windows
    • Has basement: No
    • Attic: Access Only:No Stairs
    • Has fireplace: Yes
    • Fireplace features: Great Room, Stone
    Interior area
    • Total structure area: 3,854
    • Total interior livable area: 3,854 sqft
    • Finished area above ground: 3,854
    • Finished area below ground: 0

    Property

    Parking
    • Total spaces: 3
    • Parking features: Driveway, Paved, Garage Faces Front, Garage Door Opener
    • Attached garage spaces: 3
    • Has uncovered spaces: Yes
    Features
    • Levels: Two
    • Stories: 1
    • Patio & porch: Patio, Awning(s)
    • Exterior features: Rain Gutters, Cable Access
    • Fencing: Split Rail
    • Has view: Yes
    • View description: City
    Lot
    • Size: 0.41 Acres
    • Features: Sprinklers In Front, Sprinklers In Rear, Cul-De-Sac, Sloped, Landscaped
    Details
    • Parcel number: 1215400080

    Construction

    Type & style
    • Home type: SingleFamily
    • Architectural style: Traditional
    • Property subtype: Single Family Residence
    Materials
    • Brick
    • Foundation: Poured Concrete
    • Roof: Composition
    Condition
    • Year built: 2005

    Utilities & green energy

    • Sewer: Public Sewer
    • Water: Public

    Community & neighborhood

    Security
    • Security features: Security System, Smoke Detector(s), Carbon Monoxide Detector(s)
    Location
    • Region: Springfield
    • Subdivision: Windsmore

    HOA & financial

    HOA
    • HOA fee: $800 annually
    • Services included: Common Area Maintenance, Walking Trails, Trash, Snow Removal, Gated Entry

    Other

    Other facts
    • Listing terms: Cash,VA Loan,FHA,Conventional
    • Road surface type: Asphalt, Concrete

    Price history

    DateEventPrice
    4/10/2026Sold--
    Source: SOMOMLS as distributed by MLS GRID #60314607 Report a problem
    3/9/2026Pending sale$650,000$169/sqft
    Source: SOMOMLS as distributed by MLS GRID #60314607 Report a problem
    2/3/2026Listed for sale$650,000+73.4%$169/sqft
    Source: SOMOMLS as distributed by MLS GRID #60314607 Report a problem
    4/21/2017Sold--
    Source: Agent Provided Report a problem
    1/16/2017Listing removed$374,900$97/sqft
    Source: Coldwell Banker - Vanguard #60059664 Report a problem
    8/5/2016Price change$374,900-3.6%$97/sqft
    Source: Coldwell Banker - Vanguard #60059664 Report a problem
    3/27/2016Listed for sale$389,000$101/sqft
    Source: Winter Brokers, LLC #60048382 Report a problem

    Public tax history

    YearProperty taxesTax assessment
    2025$4,725 +0%$93,230 +11.4%
    2024$4,725 -0.5%$83,660
    2023$4,748 +15.5%$83,660 +18.8%
    2022$4,111 +5.6%$70,450
    2021$3,893 +0.7%$70,450 +5.8%
    2020$3,864 +7.5%$66,560 +4.7%
    2018$3,595 +0.1%$63,560 -0.9%
    2017$3,591 $64,130
    2016$3,591 $64,130
    2015$3,591 +0.8%$64,130 +2.2%
    2014$3,561 $62,780 -1.7%
    2012-- $63,840
    2011-- $63,840 -5.6%
    2010-- $67,610 -1.8%
    2006-- $68,860 +923.2%
    2005-- $6,730

    Find assessor info on the county website

    Neighborhood: 65802

    Nearby schools

    GreatSchools rating
    Schools provided by the listing agent
    • Elementary: SGF-Hickory Hills
    • Middle: SGF-Hickory Hills
    • High: SGF-Glendale

    Source: SOMOMLS as distributed by MLS GRID. This data may not be complete. We recommend contacting the local school district to confirm school assignments for this home.

    Sell for more on Zillow
    Get a Zillow Showcase℠ listing at no additional cost and you could sell for .
    $603,200
    2% more
    +$12,064
    With Zillow Showcase(estimated)
    $615,264