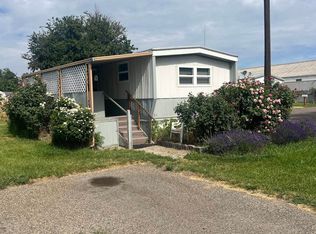
Come join the cute Cooper Country Mobile Estates. This charming home has new flooring, carpet, interior paint, and newer kitchen appliances. The space is open and inviting and features a split floor plan. There is so much to love about the home and the community. There are no age restrictions in the community and it's close to all amenities, the rodeo grounds, I-84 access, and the Idaho and Oregon border. The home has a cozy gas stove for colder nights but also features a HVAC system with central heat and AC. The rooms have a generous size to them and the main great room is right off of the kitchen area for easy access and entertainment. There are two sheds for storage convenience, a ramp that leads to the covered front porch, and a carport. The stove, and dishwasher are included in the sale. If you're looking for a quiet place with a good sized home and a manageable space rent, then come check this place out!
Sold
Price Unknown
759 NW 8th St Unit 19, Ontario, OR 97914
3beds
2baths
1,440sqft
Mobile/Manu Rented Lot, Manufactured Home
Built in 1983
-- sqft lot
$-- Zestimate®
$--/sqft
$1,437 Estimated rent
Home value
Not available
Estimated sales range
Not available
$1,437/mo
Zestimate® history
Owner options
List your home for rent
$1,437/mo
Rent Zestimate®
Find your next renter with Zillow Rental Manager. Plus, with online applications, you can quickly screen prospective tenants – for free.
$1,437/mo
Rent Zestimate®
Refinance and save
Refinancing to a lower rate could help reduce your monthly payments and save thousands over the life of the loan.
Explore your selling options
Work with a Zillow partner agent
Leverage their expertise and Zillow's premium Showcase listings to get your home seen by more buyers.
Get startedList with your own agent
Get your home in front of millions of buyers by listing it on Zillow.
Learn how to do itSell it yourself
Take full control of how buyers see your home on Zillow by listing For Sale by Owner (FSBO).
List your homeWhat's special
Interior paintNew flooringNewer kitchen appliancesCozy gas stoveSplit floor planCovered front porch
Zillow last checked:
Listing updated:
Listed by:
Kellie Robinson 208-739-6876,
True North Real Estate Group, LLC
Bought with:
Kellie Robinson
True North Real Estate Group, LLC
Source: IMLS,MLS#: 98972764
Facts & features
Interior
Bedrooms & bathrooms
- Bedrooms: 3
- Bathrooms: 2
- Main level bathrooms: 2
- Main level bedrooms: 3
Primary bedroom
- Level: Main
Bedroom 2
- Level: Main
Bedroom 3
- Level: Main
Heating
- Electric, Forced Air
Cooling
- Central Air
Appliances
- Included: Electric Water Heater, Dishwasher, Oven/Range Freestanding
Features
- Bed-Master Main Level, Split Bedroom, Family Room, Laminate Counters, Number of Baths Main Level: 2
- Flooring: Carpet, Engineered Wood Floors
- Has basement: No
- Has fireplace: Yes
- Fireplace features: Gas
Interior area
- Total structure area: 1,440
- Total interior livable area: 1,440 sqft
- Finished area above ground: 1,440
Property
Parking
- Total spaces: 1
- Parking features: Carport
- Carport spaces: 1
Accessibility
- Accessibility features: Accessible Approach with Ramp
Features
- Levels: One
- Patio & porch: Covered Patio/Deck
Lot
- Features: Manual Sprinkler System
Details
- Additional structures: Shed(s)
- Parcel number: 18S4704AD
Construction
Type & style
- Home type: MobileManufactured
- Property subtype: Mobile/Manu Rented Lot, Manufactured Home
Materials
- Roof: Composition
Condition
- Year built: 1983
Utilities & green energy
- Water: Public
- Utilities for property: Sewer Connected, Cable Connected, Broadband Internet
Community & HOA
Location
- Region: Ontario
Financial & listing details
- Tax assessed value: $16,450
- Annual tax amount: $381
- Date on market: 1/26/2026
- Listing terms: Cash,Conventional,Private Financing Available
- Ownership: Fee Simple
Price history
Price history is unavailable.
Public tax history
| Year | Property taxes | Tax assessment |
|---|---|---|
| 2019 | $264 | $16,450 -2% |
| 2018 | $264 -1.8% | $16,790 +1% |
| 2017 | $268 -20.8% | $16,630 -23% |
| 2016 | $339 -14.9% | $21,590 -23.7% |
| 2015 | $398 -91.1% | $28,310 -90.7% |
| 2014 | $4,451 | $305,700 |
Find assessor info on the county website
Neighborhood: 97914
Nearby homes
- $40,0002 bd1 ba728 sqft759 NW 8th St, Ontario, OR 97914Sold
- $18,770-- bd-- ba924 sqft759 NW 8th St UNIT 4, Ontario, OR 97914Off Market
- $8,520-- bd-- ba1.3k sqft759 NW 8th St UNIT 1, Ontario, OR 97914Off Market
- $25,750-- bd-- ba1k sqft759 NW 8th St UNIT 43, Ontario, OR 97914Off Market
- $22,880-- bd-- ba1.1k sqft759 NW 8th St UNIT 33, Ontario, OR 97914Off Market
- $22,100-- bd-- ba1.1k sqft759 NW 8th St UNIT 49, Ontario, OR 97914Off Market
- $20,920-- bd-- ba1.1k sqft759 NW 8th St UNIT 34, Ontario, OR 97914Off Market
- $20,220-- bd-- ba1.2k sqft759 NW 8th St UNIT 23, Ontario, OR 97914Off Market
Nearby schools
GreatSchools rating
- 3/10May Roberts Elementary SchoolGrades: K-1Distance: 0.1 mi
- 3/10Ontario Middle SchoolGrades: 6-8Distance: 0.6 mi
- 3/10Ontario High SchoolGrades: 9-12Distance: 0.5 mi
Schools provided by the listing agent
- Elementary: Ontario
- Middle: Ontario Jr High
- High: Ontario
- District: Ontario School District 8C
Source: IMLS. This data may not be complete. We recommend contacting the local school district to confirm school assignments for this home.
- Oregon
- Malheur County
- Ontario
- 97914
- 759 NW 8th St Unit 19
Nearby cities
Nearby zip codes
Other Ontario Topics
