Gorgeous contemporary home on a beautiful tree lined cul-de-sac street. Every room of this custom home includes high-end modern finishes. From tastefully selected paint, flooring, baseboards, hardware, light fixtures to window treatments, glass barn doors, all bathrooms, closets and more have been updated. The open floor plan offers vaulted ceilings, hardwood floors throughout and oversized windows providing plenty of natural light. The welcoming foyer leads to the generous 2-story living room and dining room with an impressive feature wall, perfect for entertaining and everyday living. The kitchen which opens to the family room includes custom cabinetry, a quartz waterfall island with ample storage and stainless-steel appliances. The family room's gas fireplace with a marble surround adds elegance to the open concept room. A wall of windows overlooks the elevated spacious deck, perfect for indoor/outdoor living on beautiful summer days. The large fenced backyard has a patio, convenient access to the basement, tasteful landscaping and a raised vegetable garden. The nicely appointed laundry/mud room with shelving, acacia wood folding area and newer washer/dryer has direct access to the large 2 1/2 car garage with loft storage. The second floor features a primary en-suite bedroom with vaulted ceilings, a spa tub, seamless glass shower, built-in shelving for decorative storage and a custom walk-in closet; three additional bedrooms and a spacious hall bath. One of the bedrooms is currently being used as an office that overlooks the living room. The basement has a fitness space, a storage room and a huge area to be finished to your liking. The home has smart home features to include automated lighting, thermostat, doorbell camera and more. Newer (2020) two-stage efficient furnace plus whole-house air purifier. Extremely convenient location close to downtown Highland Park, restaurants, shopping, beaches, train and highway access. Walking distance to the nature preserve. Come for a visit, you will want to stay!
Closed
Tax assessed value
$830,000
759 North Ave, Highland Park, IL 60035
3beds
2,600sqft
Single Family Residence
Built in 1994
7,884 Square Feet Lot
$956,400 Zestimate®
$319/sqft
$4,791 Estimated rent
Home value
$956,400
$909,000 - $1.00M
$4,791/mo
Zestimate® history
Owner options
List your home for rent
$4,791/mo
Rent Zestimate®
Find your next renter with Zillow Rental Manager. Plus, with online applications, you can quickly screen prospective tenants – for free.
$4,791/mo
Rent Zestimate®
Refinance and save
$6,312/mo
Est. payment
Refinancing to a lower rate could help reduce your monthly payments and save thousands over the life of the loan.
$6,312/mo
Est. payment
Explore your selling options
Work with a Zillow partner agent
Leverage their expertise and Zillow's premium Showcase listings to get your home seen by more buyers.
Get startedList with your own agent
Get your home in front of millions of buyers by listing it on Zillow.
Learn how to do itSell it yourself
Take full control of how buyers see your home on Zillow by listing For Sale by Owner (FSBO).
List your homeWhat's special
Hardwood floors throughoutGorgeous contemporary homeLarge fenced backyardOversized windowsTasteful landscapingFitness spaceImpressive feature wall
Zillow last checked:
Listing updated:
Listed by:
Joanne Marzano 847-234-8000,
Coldwell Banker Realty
Bought with:
Laurie Tuchman, ABR
Compass
Source: MRED as distributed by MLS GRID,MLS#: 11910918
Facts & features
Interior
Bedrooms & bathrooms
- Bedrooms: 3
- Bathrooms: 3
- Full bathrooms: 2
- 1/2 bathrooms: 1
Rooms
- Room types: Foyer, Office
Primary bedroom
- Features: Flooring (Hardwood), Bathroom (Full)
- Level: Second
- Area: 234 Square Feet
- Dimensions: 18X13
Bedroom 2
- Features: Flooring (Hardwood), Window Treatments (Curtains/Drapes)
- Level: Second
- Area: 180 Square Feet
- Dimensions: 15X12
Bedroom 3
- Features: Flooring (Hardwood)
- Level: Second
- Area: 156 Square Feet
- Dimensions: 13X12
Dining room
- Features: Flooring (Hardwood)
- Level: Main
- Area: 143 Square Feet
- Dimensions: 13X11
Family room
- Features: Flooring (Hardwood)
- Level: Main
- Area: 270 Square Feet
- Dimensions: 18X15
Foyer
- Features: Flooring (Marble)
- Level: Main
- Area: 84 Square Feet
- Dimensions: 12X7
Kitchen
- Features: Kitchen (Eating Area-Breakfast Bar, Island, Pantry-Closet, Custom Cabinetry, Granite Counters, SolidSurfaceCounter), Flooring (Hardwood)
- Level: Main
- Area: 200 Square Feet
- Dimensions: 20X10
Laundry
- Features: Flooring (Hardwood)
- Level: Main
- Area: 120 Square Feet
- Dimensions: 12X10
Living room
- Features: Flooring (Hardwood)
- Level: Main
- Area: 221 Square Feet
- Dimensions: 17X13
Office
- Features: Flooring (Hardwood)
- Level: Second
- Area: 132 Square Feet
- Dimensions: 12X11
Heating
- Natural Gas, Forced Air
Cooling
- Central Air
Appliances
- Included: Range, Microwave, Dishwasher, Refrigerator, High End Refrigerator, Stainless Steel Appliance(s), Humidifier, Gas Water Heater
- Laundry: Main Level, Gas Dryer Hookup, Sink
Features
- Cathedral Ceiling(s), Walk-In Closet(s), High Ceilings, Open Floorplan
- Flooring: Hardwood
- Windows: Skylight(s)
- Basement: Unfinished,Full,Walk-Out Access
- Attic: Unfinished
- Number of fireplaces: 1
- Fireplace features: Gas Log, Gas Starter, Family Room
Interior area
- Total structure area: 0
- Total interior livable area: 2,600 sqft
Property
Parking
- Total spaces: 2.5
- Parking features: Asphalt, Garage Door Opener, On Site, Garage Owned, Attached, Garage
- Attached garage spaces: 2.5
- Has uncovered spaces: Yes
Accessibility
- Accessibility features: No Disability Access
Features
- Stories: 2
- Patio & porch: Deck, Patio
- Exterior features: Lighting
- Fencing: Fenced,Wood
Lot
- Size: 7,884 Square Feet
- Dimensions: 60X131
- Features: Cul-De-Sac, Landscaped
Details
- Parcel number: 16151180220000
- Special conditions: None
- Other equipment: TV-Cable, Sump Pump, Radon Mitigation System
Construction
Type & style
- Home type: SingleFamily
- Architectural style: Contemporary
- Property subtype: Single Family Residence
Materials
- Brick, Cedar
- Foundation: Concrete Perimeter
- Roof: Asphalt
Condition
- New construction: No
- Year built: 1994
- Major remodel year: 2021
Utilities & green energy
- Sewer: Public Sewer, Storm Sewer
- Water: Lake Michigan
Community & HOA
Community
- Features: Park
- Security: Security System, Carbon Monoxide Detector(s), Closed Circuit Camera(s)
HOA
- Services included: None
Location
- Region: Highland Park
Financial & listing details
- Price per square foot: $319/sqft
- Tax assessed value: $830,000
- Annual tax amount: $14,235
- Date on market: 11/1/2023
- Listing terms: Conventional
- Ownership: Fee Simple
Price history
| Date | Event | Price |
|---|---|---|
| 12/7/2023 | Sold | $830,000+3.9%$319/sqft |
Source:  MRED as distributed by MLS GRID #11910918 Report a problem MRED as distributed by MLS GRID #11910918 Report a problem | ||
| 12/4/2023 | Pending sale | $799,000$307/sqft |
Source: MRED as distributed by MLS GRID #11910918 Report a problem | ||
| 11/8/2023 | Contingent | $799,000$307/sqft |
Source: MRED as distributed by MLS GRID #11910918 Report a problem | ||
| 11/1/2023 | Listed for sale | $799,000+54.2%$307/sqft |
Source: MRED as distributed by MLS GRID #11910918 Report a problem | ||
| 11/6/2020 | Sold | $518,000-3.9%$199/sqft |
Source: MRED as distributed by MLS GRID #10806457 Report a problem | ||
| 9/1/2020 | Pending sale | $539,000$207/sqft |
Source: United Realty Group Inc. #10806457 Report a problem | ||
| 8/4/2020 | Listed for sale | $539,000$207/sqft |
Source: United Realty Group Inc. #10806457 Report a problem | ||
| 10/18/2019 | Listing removed | $539,000$207/sqft |
Source: Compass #10429619 Report a problem | ||
| 6/25/2019 | Price change | $539,000-1.8%$207/sqft |
Source: Compass #10429619 Report a problem | ||
| 5/8/2019 | Price change | $549,000-1.9%$211/sqft |
Source: Compass #10316714 Report a problem | ||
| 3/22/2019 | Listed for sale | $559,900-6.5%$215/sqft |
Source: Compass #10316714 Report a problem | ||
| 5/24/2017 | Listing removed | $599,000$230/sqft |
Source: Realty Advisors North #09481872 Report a problem | ||
| 1/20/2017 | Listed for sale | $599,000-7.8%$230/sqft |
Source: Realty Advisors North #09481872 Report a problem | ||
| 11/21/2015 | Listing removed | $650,000$250/sqft |
Source: Realty Advisors North #09048157 Report a problem | ||
| 9/25/2015 | Listed for sale | $650,000+8.5%$250/sqft |
Source: Realty Advisors North #09048157 Report a problem | ||
| 3/17/2011 | Listing removed | $599,000$230/sqft |
Source: Prello Realty #07745553 Report a problem | ||
| 3/5/2011 | Listed for sale | $599,000-7.7%$230/sqft |
Source: Prello Realty #07745553 Report a problem | ||
| 12/19/2009 | Listing removed | $649,000$250/sqft |
Source: M.B. Real Estate #07171177 Report a problem | ||
| 6/12/2009 | Price change | $649,000-5.8%$250/sqft |
Source: CENTURY 21 M.B. Real Estate #07171177 Report a problem | ||
| 3/29/2009 | Listed for sale | $689,000+86.7%$265/sqft |
Source: CENTURY 21 M.B. Real Estate #07171177 Report a problem | ||
| 8/1/1994 | Sold | $369,000$142/sqft |
Source: Public Record Report a problem | ||
Public tax history
| Year | Property taxes | Tax assessment |
|---|---|---|
| 2024 | $22,613 +41.3% | $293,431 +6.1% |
| 2023 | $16,009 +12.5% | $276,639 +45.3% |
| 2022 | $14,236 +8.5% | $190,390 +16.1% |
| 2021 | $13,118 -0.6% | $163,980 +3.5% |
| 2020 | $13,192 +7.5% | $158,511 +0.5% |
| 2019 | $12,267 -12.6% | $157,770 -18.3% |
| 2018 | $14,036 | $193,043 +0.6% |
| 2017 | $14,036 +7.2% | $191,929 +5% |
| 2016 | $13,093 +15.3% | $182,720 +7.6% |
| 2015 | $11,359 +1.6% | $169,766 +19.2% |
| 2014 | $11,177 +2.8% | $142,477 -0.6% |
| 2012 | $10,877 -6.9% | $143,309 -11.8% |
| 2011 | $11,684 +3.7% | $162,462 -8.3% |
| 2010 | $11,262 +2.6% | $177,216 -5.6% |
| 2009 | $10,978 +2.8% | $187,808 -1% |
| 2008 | $10,675 +11.7% | $189,706 +4.7% |
| 2006 | $9,554 +5.6% | $181,104 |
| 2005 | $9,046 +3.4% | -- |
| 2004 | $8,752 +5.4% | -- |
| 2003 | $8,303 -1% | -- |
| 2002 | $8,389 +20.8% | -- |
| 2001 | $6,947 -21.1% | $105,537 -15.7% |
| 2000 | $8,806 | $125,200 |
Find assessor info on the county website
Neighborhood: 60035
Nearby homes
- $973,0004 bd2 ba3.1k sqft769 North Ave, Highland Park, IL 60035Off Market
- $797,1004 bd3 ba2.4k sqft749 North Ave, Highland Park, IL 60035Off Market
- $919,8004 bd4 ba2.8k sqft779 North Ave, Highland Park, IL 60035Off Market
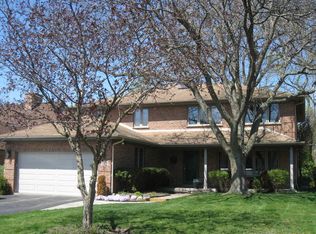
- $793,1003 bd2 ba2.4k sqft730 Llewellyn Ave, Highland Park, IL 60035Off Market
- $430,300-- bd1 ba1.2k sqft724 Llewellyn Ave, Highland Park, IL 60035Off Market
- $605,7003 bd2 ba2.4k sqft740 Llewellyn Ave, Highland Park, IL 60035Off Market
- $434,7003 bd1 ba1.4k sqft746 Llewellyn Ave, Highland Park, IL 60035Off Market
- $864,8003 bd2 ba3.3k sqft785 North Ave, Highland Park, IL 60035Off Market
Nearby schools
GreatSchools rating
- 7/10Wayne Thomas Elementary SchoolGrades: K-5Distance: 0.3 mi
- 9/10Northwood Jr High SchoolGrades: 6-8Distance: 0.3 mi
- 9/10Highland Park High SchoolGrades: 9-12Distance: 1.2 mi
Schools provided by the listing agent
- Elementary: Wayne Thomas Elementary School
- Middle: Northwood Junior High School
- High: Highland Park High School
- District: 112
Source: MRED as distributed by MLS GRID. This data may not be complete. We recommend contacting the local school district to confirm school assignments for this home.
Get a cash offer in 3 minutes
Find out how much your home could sell for in as little as 3 minutes with a no-obligation cash offer.
Estimated market value
$956,400
Get a cash offer in 3 minutes
Find out how much your home could sell for in as little as 3 minutes with a no-obligation cash offer.
Estimated market value
$956,400
- Illinois
- Lake County
- Highland Park
- 60035
- 759 North Ave
Nearby cities
Nearby zip codes
Other Highland Park Topics
