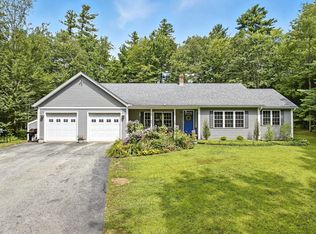
Leave the city and find freedom from traffic jams, pollution and crowds. Enjoy a nice home and a great quality of life coupled with a sensible mortgage payment. The surrounding area offers a compelling blend of pristine nature, historical charm, and recreation for all ages; such as the Monadnock Regional Rail Trail and 18 Great Ponds, providing ample opportunities for boating, along with swimming and fishing. In the winter, enjoy activities like ice skating, skiing, ice fishing, and even ice boating. Educational institutions include Conant Middle High School and Franklin Pierce University. This 3 bedroom home has 2 baths, and a 2 car garage, with more parking in driveway. This home has a new metal roof and is sited on a 2.42 acre lot, nicely landscaped with a wooded backdrop and gazebo. Sit in the beautiful sundrenched sunroom. Relax on the newer sprawling 32 x 12 Trex Deck. Get toasty in cold weather with the Pellet Stove. Open concept design with kitchen with all appliances, living room and dining area. Primary suite with private bath, two large guest bedrooms and full bath wrap up the first floor. Basement offers utility room with washer/dryer and bonus room. Plenty of storage from the utility room to the oversized storage shed. Central air conditioning and wired for generator. Minutes to the iconic Market Basket & Hannaford Grocery Stores, Route 119 and Route 202. Rindge is eligible for USDA Rural development loan with 0% down. Enjoy hiking, biking and so much more right out your door!
Active
Listed by: Sky Realty • Lisa Waller-Gage
$459,900
759 Old New Ipswich Road, Rindge, NH 03461
3beds
1,572sqft
Ranch
Built in 2003
2.42 Acres Lot
$457,500 Zestimate®
$293/sqft
$-- HOA
What's special
- 9 days
- 681
- 85
Zillow last checked:
Listing updated:
Listed by:
Lisa Waller-Gage,
Sky Realty Phone:603-440-8486
Source: PrimeMLS,MLS#: 5107970
Facts & features
Interior
Bedrooms & bathrooms
- Bedrooms: 3
- Bathrooms: 2
- Full bathrooms: 1
- 3/4 bathrooms: 1
Heating
- Oil, Pellet Stove, Baseboard, Hot Water
Cooling
- Central Air
Appliances
- Included: Dishwasher, Dryer, Microwave, Electric Range, Refrigerator, Washer, Electric Water Heater
- Laundry: Laundry Hook-ups
Features
- Cathedral Ceiling(s), Ceiling Fan(s), Dining Area, Hearth, Primary BR w/ BA
- Flooring: Carpet, Laminate
- Basement: Concrete,Interior Stairs,Partially Finished,Walkout,Interior Entry
- Attic: Attic with Hatch/Scuttle
Interior area
- Total structure area: 2,568
- Total interior livable area: 1,572 sqft
- Finished area above ground: 1,392
- Finished area below ground: 180
Video & virtual tour
Property
Parking
- Total spaces: 2
- Parking features: Paved, Auto Open, Direct Entry, Garage
- Garage spaces: 2
Accessibility
- Accessibility features: 1st Floor Bedroom, 1st Floor Full Bathroom, 1st Floor Hrd Surfce Flr, Access to Common Areas, Bathroom w/Step-in Shower, Bathroom w/Tub, Hard Surface Flooring, Kitchen w/5 Ft. Diameter, Low Pile Carpet
Features
- Levels: Two,Split Level
- Stories: 2
- Exterior features: Shed
- Frontage length: Road frontage: 313
Lot
- Size: 2.42 Acres
- Features: Country Setting, Landscaped, Trail/Near Trail, Walking Trails, Wooded, Rural
Details
- Additional structures: Gazebo
- Parcel number: RINDM12L3U52
- Zoning description: 1F Res
- Special conditions: Standard
Construction
Type & style
- Home type: SingleFamily
- Architectural style: Raised Ranch,Ranch
- Property subtype: Ranch
Materials
- Wood Frame, Vinyl Exterior
- Foundation: Concrete
- Roof: Metal
Condition
- New construction: No
- Year built: 2003
Utilities & green energy
- Electric: 200+ Amp Service, Circuit Breakers, Generator Ready
- Sewer: Private Sewer
- Utilities for property: Cable at Site
Community & HOA
Location
- Region: Rindge
Financial & listing details
- Price per square foot: $293/sqft
- Tax assessed value: $244,000
- Annual tax amount: $6,577
- Date on market: 9/3/2026
- Listing terms: Cash,Conventional,USDA Loan
- Exclusions: Sunroom and Bonus Room do not have temp control. Measurements are approximate estimates.
- Road surface type: Gravel
Estimated market value
$457,500
$435,000 - $480,000
$2,878/mo
Price history
| Date | Event | Price |
|---|---|---|
| 9/12/2026 | Listed for sale | $459,900+87.7%$293/sqft |
Source: | ||
| 5/18/2018 | Sold | $245,000+2.1%$156/sqft |
Source: | ||
| 4/3/2018 | Listed for sale | $239,900+4.8%$153/sqft |
Source: Borderline Realty #4683944 Report a problem | ||
| 7/27/2015 | Listing removed | $229,000$146/sqft |
Source: Better Homes and Gardens Real Estate The Masiello Group #4417720 Report a problem | ||
| 5/2/2015 | Listed for sale | $229,000$146/sqft |
Source: Better Homes and Gardens Real Estate The Masiello Group #4417720 Report a problem | ||
Public tax history
| Year | Property taxes | Tax assessment |
|---|---|---|
| 2024 | $6,176 +1.1% | $244,000 |
| 2023 | $6,110 +12.4% | $244,000 +3.3% |
| 2022 | $5,437 +1.7% | $236,100 |
| 2021 | $5,348 +0.9% | $236,100 |
| 2020 | $5,300 +3.7% | $236,100 +28.2% |
| 2019 | $5,113 +0.9% | $184,200 |
| 2018 | $5,066 +1.2% | $184,200 |
| 2017 | $5,008 -2.6% | $184,200 |
| 2016 | $5,141 +0.1% | $184,200 |
| 2015 | $5,137 +9.6% | $184,200 +2.3% |
| 2014 | $4,688 +2.2% | $180,100 |
| 2013 | $4,585 +8.2% | $180,100 |
| 2010 | $4,236 +2.7% | $180,100 -5.1% |
| 2009 | $4,124 | $189,700 |
Find assessor info on the county website
Monthly payment
Est. payment
Payment breakdown
Explore the cost of this home by adjusting the details. Changes won't be saved.Climate risks
Neighborhood: 03461
Nearby schools
Schools provided by the listing agent
- Elementary: Rindge Memorial School
- High: Conant High School
- District: Jaffrey-Rindge Coop Sch Dst
Source: PrimeMLS. This data may not be complete. We recommend contacting the local school district to confirm school assignments for this home.