WELCOME HOME to this 2-bedroom (plus loft) property situated on a private cul-de-sac. In this low inventory market, this one is a RARE FIND with a fully finished basement plus a picturesque setting backing a serene pond and wetlands. LOADS OF NEWS included: New carpet on all 3 levels, fresh paint on all 3 levels, refinished hardwoods in the entry and kitchen space, all new blinds on main and upper level, new chandeliers, new primary bathroom and kitchen faucets, all new stainless kitchen appliances, freshly painted kitchen cabinetry with new hardware, HVAC in 2015, hot water heater 2021, roof new just this month....feels like new! On the main level enjoy a 2-story family room with a wall of windows for loads of natural light, main level laundry, spacious eat-in kitchen with breakfast bar and pantry closet, centrally located half bath. The upper level offers a primary suite with attached double vanity bath and huge walk-in closet, 2nd bedroom plus an adjacent full hallway bath, and a loft area that could be finished into a 3rd bedroom. It does not end there, the basement offers a large, finished recreation space, bonus room, and a spacious storage area. Step outside and take in the breathtaking views of the pond and wetlands with loads of mature trees. You can watch the local wildlife, enjoy evening sunsets, or simply relax in your own personal oasis. Served by the District 204 schools (Young/Granger/Metea) with Young elementary and its spacious park located next to the community. Location is everything and this home is just down the road from the train station, minutes to the expressway with loads of shopping in the area, this one doesn't get any better!!
Closed
$340,000
759 Panorama Ct #759, Aurora, IL 60502
2beds
1,533sqft
Condominium, Single Family Residence
Built in 2000
-- sqft lot
$379,900 Zestimate®
$222/sqft
$2,445 Estimated rent
Home value
$379,900
$361,000 - $403,000
$2,445/mo
Zestimate® history
Owner options
List your home for rent
$2,445/mo
Rent Zestimate®
Find your next renter with Zillow Rental Manager. Plus, with online applications, you can quickly screen prospective tenants – for free.
$2,445/mo
Rent Zestimate®
Refinance and save
$2,749/mo
Est. payment
Refinancing to a lower rate could help reduce your monthly payments and save thousands over the life of the loan.
$2,749/mo
Est. payment
Explore your selling options
Work with a Zillow partner agent
Leverage their expertise and Zillow's premium Showcase listings to get your home seen by more buyers.
Get startedList with your own agent
Get your home in front of millions of buyers by listing it on Zillow.
Learn how to do itSell it yourself
Take full control of how buyers see your home on Zillow by listing For Sale by Owner (FSBO).
List your homeWhat's special
Refinished hardwoodsSpacious eat-in kitchenFreshly painted kitchen cabinetryFull hallway bathNew primary bathroomDouble vanity bathNew stainless kitchen appliances
Zillow last checked:
Listing updated:
Listed by:
Kay Kellogg 630-634-0700,
@properties Christies International Real Estate
Bought with:
Umakanth Devanaboyina
Charles Rutenberg Realty of IL
Source: MRED as distributed by MLS GRID,MLS#: 11918183
Facts & features
Interior
Bedrooms & bathrooms
- Bedrooms: 2
- Bathrooms: 3
- Full bathrooms: 2
- 1/2 bathrooms: 1
Rooms
- Room types: Loft, Recreation Room, Bonus Room
Primary bedroom
- Features: Flooring (Carpet), Window Treatments (Blinds), Bathroom (Full)
- Level: Second
- Area: 208 Square Feet
- Dimensions: 16X13
Bedroom 2
- Features: Flooring (Carpet), Window Treatments (Blinds)
- Level: Second
- Area: 120 Square Feet
- Dimensions: 12X10
Bonus room
- Features: Flooring (Carpet)
- Level: Basement
- Area: 120 Square Feet
- Dimensions: 12X10
Dining room
- Features: Flooring (Carpet), Window Treatments (Blinds)
- Level: Main
- Area: 80 Square Feet
- Dimensions: 10X8
Kitchen
- Features: Kitchen (Eating Area-Breakfast Bar, Eating Area-Table Space, Pantry-Closet), Flooring (Hardwood)
- Level: Main
- Area: 140 Square Feet
- Dimensions: 14X10
Laundry
- Features: Flooring (Ceramic Tile)
- Level: Main
- Area: 48 Square Feet
- Dimensions: 8X6
Living room
- Features: Flooring (Carpet), Window Treatments (Blinds)
- Level: Main
- Area: 256 Square Feet
- Dimensions: 16X16
Loft
- Features: Flooring (Carpet), Window Treatments (Blinds)
- Level: Second
- Area: 100 Square Feet
- Dimensions: 10X10
Recreation room
- Features: Flooring (Carpet), Window Treatments (Curtains/Drapes)
- Level: Basement
- Area: 308 Square Feet
- Dimensions: 22X14
Heating
- Natural Gas, Forced Air
Cooling
- Central Air
Appliances
- Included: Range, Microwave, Dishwasher, Refrigerator, Washer, Dryer, Stainless Steel Appliance(s)
- Laundry: Washer Hookup, Main Level, Gas Dryer Hookup, In Unit
Features
- Storage, Walk-In Closet(s)
- Flooring: Hardwood
- Basement: Finished,Full
Interior area
- Total structure area: 0
- Total interior livable area: 1,533 sqft
Property
Parking
- Total spaces: 2
- Parking features: Asphalt, Garage Door Opener, On Site, Garage Owned, Attached, Garage
- Attached garage spaces: 2
- Has uncovered spaces: Yes
Accessibility
- Accessibility features: No Disability Access
Features
- Patio & porch: Patio
- Has view: Yes
- View description: Water
- Has water view: Yes
- Water view: Water
- Waterfront features: Pond
Lot
- Features: Cul-De-Sac, Wetlands, Wooded
Details
- Additional structures: None
- Parcel number: 0719104194
- Special conditions: None
- Other equipment: TV-Cable, Ceiling Fan(s), Sump Pump
Construction
Type & style
- Home type: Condo
- Property subtype: Condominium, Single Family Residence
Materials
- Vinyl Siding
- Foundation: Concrete Perimeter
- Roof: Asphalt
Condition
- New construction: No
- Year built: 2000
Utilities & green energy
- Electric: Circuit Breakers
- Sewer: Public Sewer
- Water: Public
Community & HOA
Community
- Security: Carbon Monoxide Detector(s)
- Subdivision: Reflections
HOA
- Has HOA: Yes
- Amenities included: Ceiling Fan, Trail(s)
- Services included: Water, Insurance, Exterior Maintenance, Scavenger
- HOA fee: $326 monthly
Location
- Region: Aurora
Financial & listing details
- Price per square foot: $222/sqft
- Annual tax amount: $5,790
- Date on market: 11/2/2023
- Listing terms: Conventional
- Ownership: Condo
Price history
| Date | Event | Price |
|---|---|---|
| 11/30/2023 | Sold | $340,000+1.5%$222/sqft |
Source:  MRED as distributed by MLS GRID #11918183 Report a problem MRED as distributed by MLS GRID #11918183 Report a problem | ||
| 11/26/2023 | Pending sale | $335,000$219/sqft |
Source: MRED as distributed by MLS GRID #11918183 Report a problem | ||
| 11/9/2023 | Contingent | $335,000$219/sqft |
Source: MRED as distributed by MLS GRID #11918183 Report a problem | ||
| 11/2/2023 | Listed for sale | $335,000$219/sqft |
Source: MRED as distributed by MLS GRID #11918183 Report a problem | ||
Public tax history
Tax history is unavailable.
Neighborhood: 60502
Nearby homes
- $345,4003 bd2 ba1.7k sqft771 Panorama Ct, Aurora, IL 60502Off Market
- $314,5002 bd2 ba1.5k sqft767 Panorama Ct, Aurora, IL 60502Off Market
- $360,6002 bd4 ba1.7k sqft763 Panorama Ct, Aurora, IL 60502Off Market
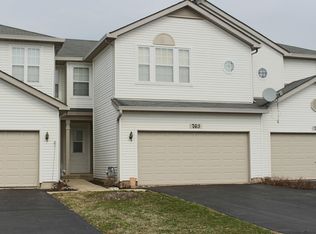
- $340,0002 bd2 ba1.5k sqft759 Panorama Ct, Aurora, IL 60502Sold
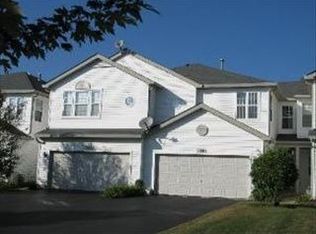
- $361,7002 bd3 ba1.7k sqft755 Panorama Ct, Aurora, IL 60502Off Market
- $316,3002 bd2 ba1.5k sqft751 Panorama Ct, Aurora, IL 60502Off Market
- $1-- bd-- ba-- sqftReflections Dr, Aurora, IL 60502Off Market
- $362,3002 bd3 ba-- sqft2424 Reflections Dr, Aurora, IL 60502Off Market
- $326,9003 bd3 ba1.7k sqft2428 Reflections Dr, Aurora, IL 60502Sold
Nearby schools
GreatSchools rating
- 8/10Nancy Young Elementary SchoolGrades: K-5Distance: 0.2 mi
- 9/10Francis Granger Middle SchoolGrades: 6-8Distance: 0.8 mi
- 9/10Metea Valley High SchoolGrades: 9-12Distance: 1.9 mi
Schools provided by the listing agent
- Elementary: Young Elementary School
- Middle: Granger Middle School
- High: Metea Valley High School
- District: 204
Source: MRED as distributed by MLS GRID. This data may not be complete. We recommend contacting the local school district to confirm school assignments for this home.
Get a cash offer in 3 minutes
Find out how much your home could sell for in as little as 3 minutes with a no-obligation cash offer.
Estimated market value
$379,900
Get a cash offer in 3 minutes
Find out how much your home could sell for in as little as 3 minutes with a no-obligation cash offer.
Estimated market value
$379,900
- Illinois
- DuPage County
- Aurora
- 60502
- 759 Panorama Ct Unit 759
Nearby cities
Nearby neighborhoods
Nearby zip codes
Other Aurora Topics
