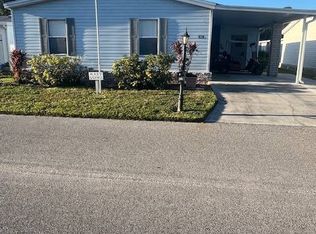
This fantastic home shown here is a 2002 Skyline, measuring 23x40, plus a 10x18 Florida/family room and a 10x10 screen room, totaling 1200 square feet of living space under roof, and is conveniently located in the resort style community of The Hamptons, of Auburndale, FL. The home has recently been inspected from top to bottom, and has been thoroughly upgraded. Let's take a look at some of the improvements made since December 2012: Complete roof replacement, all interior walls textured, and freshly painted, all flooring replaced throughout home-only after the flooring joists were reinforced with 2x8s and the sub flooring was replaced where necessary. Rest assured, as the new owner, you'll have nothing to worry about as far as the structural integrity of the home is concerned. In the kitchen, new appliances, genuine solid wood cabinets, and granite counter tops were installed. The bathrooms were provided with solid wood vanity cabinets and granite vanity tops. The ceiling in the Florida/family room has been insulated, to eliminate any potential condensation. In 2013, a new 15 SEER central A/C with heat pump, new 40 gallon water heater, and breaker box were also installed. Take a close look at this home and what it offers; you will be impressed.KITCHENSamsung refrigerator, GE range and hood, super quiet Bosch dishwasher, extra deep single stainless sink, solid wood cabinets and drawers, granite counter topsLIVING ROOM (13x16)Comfortably spacious with lighted ceiling fanMASTER BEDROOM (11x12.5)Large enough for your king size bed, lighted ceiling fan, walk in closet with mirrored sliding doorsMASTER BATHROOMSolid wood vanity with granite top, handicapped walk in showerGUEST BEDROOM (10.5x11)Perfect for your holiday visitors! Standard closetMAIN BATHROOMCorner walk in shower, new solid wood vanity with granite topLAUNDRY ROOMAdmiral washer & dryer included, upper cabinets FLORIDA ROOM (10x18)Unbelievable! A perfect place for morning coffee and quiet time, double pane windows, built in cabinets currently used for home office, spot cooler (free standing A/C unit)SCREEN ROOM/COVERED DECK (10x10)A perfect place for visiting with friends & neighbors, access from Florida roomSTORAGE SHED (8x12) Plywood lined, painted, and insulated interior, built in shelves and loft, custom lighting, 110V outlets, irrigation controlsEXTERIORBeige vinyl siding with white trim, park two on long driveway with one under carport, widened driveway for golf cart, back yard wooded view, neatly landscaped-including a marvelous pineapple palm tree, asphalt shingle roof, central A/C with heat pumpA13R12All listing information is deemed reliable but not guaranteed and should be independently verified through personal inspection by appropriate professionals. American Mobile Home Sales of Tampa Bay Inc. cannot guarantee or warrant the accuracy of this information or condition of this property. The buyer assumes full responsibility for obtaining all current rates of lot rent, fees, and pass-on costs. Additionally, the buyer is responsible for obtaining all rules, regulations, pet policies, etc., associated with the community, park, or home from the community/park manager. American Mobile Home Sales of Tampa Bay Inc is not responsible for quoting of said fees or policies. Brokered And Advertised By: American Mobile Home Sales of Florida Listing Agent: Shawna Kemp
This property is off market, which means it's not currently listed for sale or rent on Zillow. This may be different from what's available on other websites or public sources.