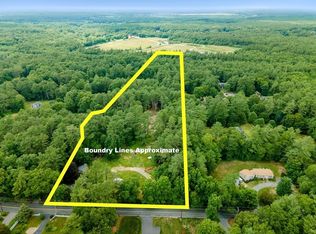
SINGLE-FAMILY RANCH presents an inviting home, one level living. The Solarium/Sunroom is a radiant space offering a tranquil atmosphere for relaxation or a cozy spot to savor the changing seasons. The kitchen provides a dedicated backsplash, which offers both style and functionality. With 1675 square feet of living area, this home offers three bedrooms and one full bathroom. The charm extends to the spacious outdoors, from a fully enclosed (windows) deck (w/heat & A/C) provides a vantage point to appreciate the surrounding wood's view. A Gazebo, an oversized Shed/Barn (16x14) w/cement flooring/shelving, w/two-adjoining fenced-in kennels/chicken coops, etc., enhancing the functionality of the expansive 40,075 Fenced-In Square Ft. Lot. A Spacious Family Room in lower-level w/Heat & A/C, a 2-Car Garage (24x24) w/Electricity/Workbench/Shelving/Loft Area w/Drop-Down Stairs. EASY TO SHOW!
Sold for $583,000
$583,000
759 Plymouth St, Middleboro, MA 02346
3beds
1,675sqft
Single Family Residence
Built in 1976
0.92 Acres Lot
$601,500 Zestimate®
$348/sqft
$2,716 Estimated rent
Home value
$601,500
$547,000 - $656,000
$2,716/mo
Zestimate® history
Owner options
List your home for rent
$2,716/mo
Rent Zestimate®
Find your next renter with Zillow Rental Manager. Plus, with online applications, you can quickly screen prospective tenants – for free.
$2,716/mo
Rent Zestimate®
Refinance and save
$3,937/mo
Est. payment
Refinancing to a lower rate could help reduce your monthly payments and save thousands over the life of the loan.
$3,937/mo
Est. payment
Explore your selling options
Work with a Zillow partner agent
Leverage their expertise and Zillow's premium Showcase listings to get your home seen by more buyers.
Get startedList with your own agent
Get your home in front of millions of buyers by listing it on Zillow.
Learn how to do itSell it yourself
Take full control of how buyers see your home on Zillow by listing For Sale by Owner (FSBO).
List your homeWhat's special
Spacious family roomTranquil atmosphereDedicated backsplash
Zillow last checked:
Listing updated:
Listed by:
Deborah A. Sanborn 781-823-9760,
Uptown REALTORS®, LLC 508-947-9410
Bought with:
Emmie Flaherty
Keller Williams Realty Colonial Partners
Source: MLS PIN,MLS#: 73430558
Facts & features
Interior
Bedrooms & bathrooms
- Bedrooms: 3
- Bathrooms: 1
- Full bathrooms: 1
Primary bedroom
- Features: Walk-In Closet(s), Closet - Double
- Level: First
- Area: 168
- Dimensions: 14 x 12
Bedroom 2
- Features: Closet, Flooring - Hardwood
- Level: First
- Area: 132
- Dimensions: 12 x 11
Bedroom 3
- Features: Closet, Flooring - Hardwood
- Area: 120
- Dimensions: 12 x 10
Primary bathroom
- Features: No
Bathroom 1
- Features: Bathroom - Full, Bathroom - Tiled With Tub & Shower, Closet - Linen, Flooring - Stone/Ceramic Tile
- Level: First
- Area: 54
- Dimensions: 9 x 6
Family room
- Features: Flooring - Wall to Wall Carpet
- Level: Basement
- Area: 420
- Dimensions: 30 x 14
Kitchen
- Features: Flooring - Hardwood, Balcony / Deck, Deck - Exterior, Exterior Access, Slider
- Level: Main,First
- Area: 180
- Dimensions: 18 x 10
Living room
- Features: Flooring - Hardwood, Exterior Access, Closet - Double
- Level: First
- Area: 224
- Dimensions: 16 x 14
Heating
- Forced Air, Oil
Cooling
- Central Air
Appliances
- Included: Water Heater, Range, Dishwasher, Microwave, Refrigerator, Washer, Dryer
- Laundry: In Basement, Electric Dryer Hookup, Washer Hookup
Features
- Closet, Vaulted Ceiling(s), Closet/Cabinets - Custom Built, Closet - Double, Ceiling Fan(s), Slider, Center Hall, Sun Room, Bonus Room
- Flooring: Tile, Carpet, Hardwood, Flooring - Hardwood, Flooring - Stone/Ceramic Tile
- Windows: Screens
- Basement: Full,Partially Finished,Interior Entry,Bulkhead,Concrete
- Has fireplace: No
Interior area
- Total structure area: 1,675
- Total interior livable area: 1,675 sqft
- Finished area above ground: 1,340
- Finished area below ground: 335
Property
Parking
- Total spaces: 8
- Parking features: Detached, Garage Door Opener, Storage, Workshop in Garage, Garage Faces Side, Off Street, Driveway, Paved
- Garage spaces: 2
- Uncovered spaces: 6
Features
- Patio & porch: Deck - Exterior, Porch - Enclosed
- Exterior features: Porch - Enclosed, Rain Gutters, Screens, Fenced Yard, Fruit Trees
- Fencing: Fenced/Enclosed,Fenced
- Frontage length: 200.00
Lot
- Size: 0.92 Acres
- Features: Wooded, Level
Details
- Parcel number: M:00044 L:1574 U:0000,3553250
- Zoning: RR
Construction
Type & style
- Home type: SingleFamily
- Architectural style: Ranch
- Property subtype: Single Family Residence
Materials
- Frame
- Foundation: Concrete Perimeter
- Roof: Shingle
Condition
- Year built: 1976
Utilities & green energy
- Electric: Circuit Breakers
- Sewer: Inspection Required for Sale
- Water: Public
- Utilities for property: for Electric Range, for Electric Dryer, Washer Hookup
Community & HOA
Community
- Features: Public Transportation, Shopping, Tennis Court(s), Park, Walk/Jog Trails, Stable(s), Golf, Conservation Area, Highway Access, House of Worship, Public School, T-Station
HOA
- Has HOA: No
Location
- Region: Middleboro
Financial & listing details
- Price per square foot: $348/sqft
- Tax assessed value: $425,800
- Annual tax amount: $5,710
- Date on market: 7/24/2026
- Listing terms: Contract
- Road surface type: Paved
Price history
| Date | Event | Price |
|---|---|---|
| 12/12/2025 | Sold | $583,000+1.4%$348/sqft |
Source: MLS PIN #73430558 Report a problem | ||
| 11/7/2025 | Contingent | $574,999$343/sqft |
Source: MLS PIN #73430558 Report a problem | ||
| 10/30/2025 | Price change | $574,999-4.2%$343/sqft |
Source: MLS PIN #73430558 Report a problem | ||
| 9/29/2025 | Price change | $599,999-7.6%$358/sqft |
Source: MLS PIN #73430558 Report a problem | ||
| 9/14/2025 | Listed for sale | $649,000$387/sqft |
Source: MLS PIN #73430558 Report a problem | ||
Public tax history
| Year | Property taxes | Tax assessment |
|---|---|---|
| 2025 | $5,710 +5.8% | $425,800 +6.8% |
| 2024 | $5,397 +5.6% | $398,600 +11.1% |
| 2023 | $5,109 +5% | $358,800 +13.4% |
| 2022 | $4,868 +0.2% | $316,500 +6% |
| 2021 | $4,860 +7.5% | $298,700 +5% |
| 2020 | $4,519 +5.3% | $284,600 +2.7% |
| 2019 | $4,291 +10.4% | $277,200 +11.3% |
| 2018 | $3,886 +1.7% | $249,100 +2.8% |
| 2017 | $3,821 -3.6% | $242,300 -2.7% |
| 2016 | $3,964 +6.8% | $249,000 +5.9% |
| 2015 | $3,710 +4.8% | $235,100 +3.6% |
| 2014 | $3,540 +3.4% | $226,900 -1.3% |
| 2013 | $3,423 +0.1% | $229,900 -7.7% |
| 2012 | $3,421 +7.7% | $249,000 +2.3% |
| 2011 | $3,175 +5.3% | $243,300 -4.6% |
| 2010 | $3,015 +4.9% | $254,900 -3.1% |
| 2009 | $2,875 -12.9% | $263,000 -14.7% |
| 2008 | $3,300 +15.3% | $308,400 |
| 2007 | $2,862 +0.9% | $308,400 +6.9% |
| 2006 | $2,836 +1.1% | $288,500 +11.6% |
| 2005 | $2,805 +9.8% | $258,500 +18.1% |
| 2004 | $2,555 +6.2% | $218,900 +39.2% |
| 2003 | $2,405 +3.6% | $157,300 |
| 2002 | $2,322 +6.2% | $157,300 +22.4% |
| 2000 | $2,187 | $128,500 |
Find assessor info on the county website
Neighborhood: 02346
Nearby homes
- $475,0003 bd2 ba1.6k sqft760 Plymouth St, Middleboro, MA 02346Sold
- $581,1002 bd1 ba1k sqft765 Plymouth St, Middleboro, MA 02346Off Market
- $460,0003 bd1 ba1.1k sqft312 Tispaquin St, Middleboro, MA 02346Off Market
- $564,5005 bd2 ba2.5k sqft757 Plymouth St, Middleboro, MA 02346Off Market
- $446,3002 bd1 ba1.3k sqft758 Plymouth St, Middleboro, MA 02346Off Market
- $533,3003 bd1 ba3k sqft756 Plymouth St, Middleboro, MA 02346Off Market
- $499,2003 bd1 ba1.2k sqft308 Tispaquin St, Middleboro, MA 02346Off Market
- $544,3003 bd2 ba1.4k sqft769 Plymouth St, Middleboro, MA 02346Off Market
Nearby schools
GreatSchools rating
- NAMemorial Early Childhood CenterGrades: PK-KDistance: 3.2 mi
- 4/10John T. Nichols Middle SchoolGrades: 6-8Distance: 2.8 mi
- 6/10Middleborough High SchoolGrades: 9-12Distance: 3.6 mi
Schools provided by the listing agent
- Elementary: Mary Goode/Hbb
- Middle: Nichols Middle
- High: Mhs
Source: MLS PIN. This data may not be complete. We recommend contacting the local school district to confirm school assignments for this home.
Get a cash offer in 3 minutes
Find out how much your home could sell for in as little as 3 minutes with a no-obligation cash offer.
Estimated market value
$601,500
Get a cash offer in 3 minutes
Find out how much your home could sell for in as little as 3 minutes with a no-obligation cash offer.
Estimated market value
$601,500
- Massachusetts
- Plymouth County
- Middleborough
- 02346
- 759 Plymouth St
