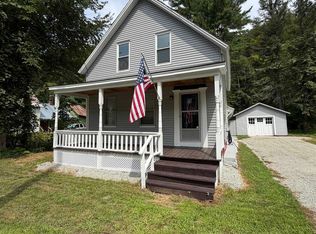
This charming, move-in-ready, single-level home offers flexible living space, a convenient location, and plenty of potential to make it your own. The versatile floor plan includes three bedrooms plus additional bonus rooms that are ideal for a home office, guest accommodations or whatever suits your needs. The laundry/utility room has a private entrance and offers the potential for a separate living space, complete with its own bedroom (no closet) and 3/4 bath with a step-in shower. The heart of the home is the comfortable central living room with brand new carpeting, warmed by a cozy propane fireplace. The bright kitchen features updated stainless-steel appliances, abundant cabinetry, generous counter space, and convenient access to the backyard. A formal dining room provides an inviting setting for everyday meals and entertaining. Down the hall are three additional rooms, one of which retains laundry hookups and could easily be converted back into a laundry room or used as an office, craft room, or flexible space. Outside, enjoy a level, sun-filled yard with plenty of room for gardening, recreation, or relaxation, and includes a play structure. With a little TLC, the small two-story barn could be well suited for animals or additional storage plus an 18'x25' outbuilding provides even more space for lawn equipment, motorcycles, tools, or recreational gear. Many important updates have already been completed, including a roof that is approximately 5 years old, a brand-new oil tank, and more, leaving plenty of opportunity to add your own personal touches. Conveniently located just minutes to Brattleboro or Greenfield MA, and just down the road from the Vernon Recreation Department, where you can enjoy access to a swimming pool, playground, tennis and basketball courts. This property combines charm, value, and opportunity whether you are buying your first home, downsizing, or seeking a flexible floor plan. Welcome home, this property of full of possibilities!
Active under contract
Listed by: Red Maple Realty LLC • Kerry Mulverhill
$299,000
759 Pond Road, Vernon, VT 05354
3beds
1,706sqft
Ranch
Built in 1958
1.07 Acres Lot
$-- Zestimate®
$175/sqft
$-- HOA
What's special
Cozy propane fireplaceFlexible living spaceGenerous counter spaceBrand new carpetingMove-in-ready single-level homePlay structureSmall two-story barn
- 50 days
- 57
- 3
Zillow last checked:
Listing updated:
Listed by:
Kerry Mulverhill,
Red Maple Realty LLC 802-275-2603
Source: PrimeMLS,MLS#: 5104172
Facts & features
Interior
Bedrooms & bathrooms
- Bedrooms: 3
- Bathrooms: 2
- Full bathrooms: 1
- 3/4 bathrooms: 1
Heating
- Propane, Oil, Electric, Unvented Gas Heater, Hot Air
Cooling
- Other
Appliances
- Included: Dishwasher, Dryer, Range Hood, Freezer, Electric Range, Refrigerator, Washer
- Laundry: Laundry Hook-ups, 1st Floor Laundry
Features
- Dining Area, Kitchen/Dining, Primary BR w/ BA, Natural Light
- Flooring: Carpet, Laminate, Vinyl
- Basement: Concrete,Concrete Floor,Interior Access,Interior Stairs,Storage Space,Unfinished,Interior Entry
Interior area
- Total structure area: 2,630
- Total interior livable area: 1,706 sqft
- Finished area above ground: 1,706
- Finished area below ground: 0
Property
Parking
- Parking features: Gravel, Driveway
- Has uncovered spaces: Yes
Accessibility
- Accessibility features: 1st Floor 3/4 Bathroom, 1st Floor Bedroom, 1st Floor Full Bathroom, 1st Floor Laundry, 1st Floor Low-Pile Carpet, Access to Restroom(s), Bathroom w/Step-in Shower, Bathroom w/Tub, Hard Surface Flooring, Kitchen w/5 Ft. Diameter, Low Pile Carpet, One-Level Home
Features
- Levels: One
- Stories: 1
- Patio & porch: Porch, Covered Porch
- Exterior features: Natural Shade, Storage
- Frontage length: Road frontage: 180
Lot
- Size: 1.07 Acres
- Features: Country Setting, Level, Open Lot, Wooded, Rural
Details
- Additional structures: Outbuilding
- Parcel number: 66621110685
- Zoning description: None
Construction
Type & style
- Home type: SingleFamily
- Architectural style: Ranch
- Property subtype: Ranch
Materials
- Vinyl Siding
- Foundation: Block
- Roof: Shingle
Condition
- New construction: No
- Year built: 1958
Utilities & green energy
- Electric: Circuit Breakers
- Sewer: Drywell, On-Site Septic Exists, Private Sewer
- Utilities for property: Cable at Site, Telephone at Site
Community & HOA
Location
- Region: Vernon
Financial & listing details
- Price per square foot: $175/sqft
- Tax assessed value: $168,700
- Annual tax amount: $3,776
- Date on market: 8/10/2026
- Road surface type: Paved
Estimated market value
Not available
Estimated sales range
Not available
Not available
Price history
| Date | Event | Price |
|---|---|---|
| 8/10/2026 | Listed for sale | $299,000+81.2%$175/sqft |
Source:  PrimeMLS #5104172 Report a problem PrimeMLS #5104172 Report a problem | ||
| 12/21/2018 | Sold | $165,000-8.3%$97/sqft |
Source: PrimeMLS #4704478 Report a problem | ||
| 9/14/2018 | Price change | $180,000-5.3%$106/sqft |
Source: Brattleboro Area Realty #4704478 Report a problem | ||
| 8/16/2018 | Price change | $190,000-4.5%$111/sqft |
Source: Brattleboro Area Realty #4704478 Report a problem | ||
| 7/3/2018 | Listed for sale | $199,000$117/sqft |
Source: Brattleboro Area Realty #4704478 Report a problem | ||
Public tax history
| Year | Property taxes | Tax assessment |
|---|---|---|
| 2024 | -- | $168,700 |
| 2023 | -- | $168,700 |
| 2022 | -- | $168,700 |
| 2021 | -- | $168,700 |
| 2020 | -- | $168,700 |
| 2019 | -- | $168,700 -12.8% |
| 2018 | -- | $193,400 |
| 2017 | -- | $193,400 |
| 2016 | -- | $193,400 +9900% |
| 2015 | -- | $1,934 |
| 2014 | -- | $1,934 |
| 2013 | -- | $1,934 |
| 2012 | -- | $1,934 |
| 2011 | -- | $1,934 |
| 2010 | -- | $1,934 |
| 2009 | -- | $1,934 |
| 2008 | -- | $1,934 +80.1% |
| 2007 | -- | $1,074 |
| 2006 | -- | $1,074 |
| 2003 | $1,595 | $1,074 |
Find assessor info on the county website
Monthly payment
Est. payment
Payment breakdown
Explore the cost of this home by adjusting the details. Changes won't be saved.Climate risks
Neighborhood: 05354
Nearby schools
Schools provided by the listing agent
- Elementary: Vernon Elementary School
Source: PrimeMLS. This data may not be complete. We recommend contacting the local school district to confirm school assignments for this home.
Similar homes
- $310,0002 bd1 ba1.3k sqft672 Huckle Hill Road, Vernon, VT 05354Active
 MLS ID #5109882, Kerry Mulverhill. PrimeMLS
 - $319,0003 bd2 ba1.3k sqft243 Newton Road, Vernon, VT 05354Active
 MLS ID #5095016, Christine M Lewis. PrimeMLS
 - $260,0003 bd2 ba1.6k sqft109 Northfield Road, Hinsdale, NH 03451Active
 MLS ID #5105214, Peggy Winchester. PrimeMLS
 - $310,0003 bd1 ba1.5k sqft73 Ashuelot Main Street, Winchester, NH 03441Active
 MLS ID #5107206, Peggy Winchester. PrimeMLS
