YOU MUST SEE THIS INCREDIBLE CONSERVATION HOME! Unlike most Solivita homes, it has one of the longest driveways and is also one of Solivita's most Private and secluded homes. Over 1/4 acre on cul de sac with a beautiful, secluded and lushly landscaped private lot. A recent "Yard of the month" winner, you will love the wonderful views of the front and backyard where you can't see the neighbors' homes. This gorgeous 2 bedroom, 2 1/2 bath, plus Den with a 2 car garage plus separate golf cart garage is a dream home come true! From the leaded glass front door you will notice the customized luxury vinyl wood plank flooring that was upgraded in March 2023. The large main living space is great for entertaining. Equipped with top-of-the-line stainless steel appliances, granite countertops, large island, and upgraded cabinets, this kitchen is both stylish and functional. The pantry offers tons of storage space and the dining area is perfect for those yummy meals. The Den has a lovely view of the front yard and can be used as an office, craft room, or anything that you can think of. Retreat to the expansive primary bedroom, where you will find ample space for a king-sized bed and a cozy sitting area. Enjoy waking up to the private conservation views that create a serene and relaxing atmosphere. The large walk-in, fully customized closet provides plenty of storage options. The Primary bathroom suite has an oversized soaker tub, separate shower, and double vanity with a lot of counter space. The Guest Bedroom has a terrific view of the front yard and your Guests will really enjoy the luxury of an en-suite bathroom. There is an additional half-bath off of the main living area hallway. The wonderful screened and covered lanai has more than 530 sq. ft. of extra living space plus a stunning conservation view. The laundry room has plenty of cabinet space as well as a built-in washer and dryer. The completely organized garage with workbench even has a window added for natural lighting as well as epoxy floors. All the windows and door walls were replaced in 2020 with Pella high efficiency double pane windows. With upgraded lighting and fans, the home is also plumbed for a central vac system. This one of a kind home will not be on the market very long. There is nothing like this fabulous home in all of Solivita at any price so don't wait! Some furniture is available outside of contract. Solivita is a Tuscany Inspired 55+ active community located approximately 50 minutes from Disney World, Sea World, and the Orlando International Airport. Solivita AMENITIES include more than you will ever have time for! 2 state of the art amenity centers with exercise & meeting rooms; a SOFTBALL diamond & field; 3 restaurants - 14 HEATED POOLS; PICKLEBALL and TENNIS courts; BOCCE BALL; Shuffleboard; Horseshoe; a BILLIARDS room; LIBRARY; a DOG PARK; over 250 resident clubs; 36 holes of CHAMPIONSHIP GOLF and SO MUCH MORE!! The HOA fees include 24 hour gated security and complete landscape maintenance and watering. Welcome to the "Solivita Family"! Check out the Matterport 3D Tour! Room Feature: Linen Closet In Bath (Primary Bedroom).
Sold for $403,000
$403,000
759 PORTOFINO DRIVE, POINCIANA, FL 34759
2beds
1,829sqft
Single Family Residence
Built in 2005
0.29 Acres Lot
$302,400 Zestimate®
$220/sqft
$1,833 Estimated rent
Home value
$302,400
$272,000 - $333,000
$1,833/mo
Zestimate® history
Owner options
List your home for rent
$1,833/mo
Rent Zestimate®
Find your next renter with Zillow Rental Manager. Plus, with online applications, you can quickly screen prospective tenants – for free.
$1,833/mo
Rent Zestimate®
Refinance and save
$3,024/mo
Est. payment
Refinancing to a lower rate could help reduce your monthly payments and save thousands over the life of the loan.
$3,024/mo
Est. payment
Explore your selling options
Work with a Zillow partner agent
Leverage their expertise and Zillow's premium Showcase listings to get your home seen by more buyers.
Get startedList with your own agent
Get your home in front of millions of buyers by listing it on Zillow.
Learn how to do itSell it yourself
Take full control of how buyers see your home on Zillow by listing For Sale by Owner (FSBO).
List your homeWhat's special
Zillow last checked:
Listing updated:
Listed by:
Stan Wilson 850-496-3424,
PELLEGO, LLC 561-414-4614
Bought with:
Susan Borchini, 3113203
BORCHINI REALTY
Source: Stellar MLS,MLS#: S5091841 Originating MLS: Tampa
Originating MLS: Tampa
Facts & features
Interior
Bedrooms & bathrooms
- Bedrooms: 2
- Bathrooms: 3
- Full bathrooms: 2
- 1/2 bathrooms: 1
Rooms
- Room types: Attic, Breakfast Room Separate, Den/Library/Office, Florida Room
Primary bedroom
- Features: Ceiling Fan(s), Dual Sinks, En Suite Bathroom, Exhaust Fan, Garden Bath, Tile Counters, Tub with Separate Shower Stall, Water Closet/Priv Toilet, Window/Skylight in Bath, Built-in Closet
- Level: First
- Dimensions: 13x15
Bedroom 2
- Features: Ceiling Fan(s), En Suite Bathroom, Tub With Shower
- Level: First
- Dimensions: 12x12
Balcony porch lanai
- Features: Ceiling Fan(s)
- Level: First
- Dimensions: 24x13
Den
- Features: Ceiling Fan(s)
- Level: First
- Dimensions: 10x11
Dining room
- Level: First
- Dimensions: 9x14
Florida room
- Features: Ceiling Fan(s)
- Level: First
- Dimensions: 12x21
Kitchen
- Features: Breakfast Bar, Granite Counters, Kitchen Island, Pantry
- Level: First
- Dimensions: 9x12
Living room
- Features: Ceiling Fan(s)
- Level: First
- Dimensions: 12x16
Heating
- Electric, Heat Pump
Cooling
- Central Air
Appliances
- Included: Dishwasher, Disposal, Dryer, Electric Water Heater, Exhaust Fan, Microwave, Range, Refrigerator, Washer
- Laundry: Inside
Features
- Ceiling Fan(s), Crown Molding, Eating Space In Kitchen, Open Floorplan, Solid Surface Counters, Solid Wood Cabinets, Split Bedroom, Stone Counters, Tray Ceiling(s), Walk-In Closet(s)
- Flooring: Luxury Vinyl, Hardwood
- Doors: Sliding Doors
- Windows: Blinds, Window Treatments
- Has fireplace: No
Interior area
- Total structure area: 2,651
- Total interior livable area: 1,829 sqft
Property
Parking
- Total spaces: 3
- Parking features: Garage Door Opener, Golf Cart Garage, Oversized, Workshop in Garage
- Attached garage spaces: 3
- Details: Garage Dimensions: 30x21
Features
- Levels: One
- Stories: 1
- Exterior features: Rain Gutters, Sidewalk, Sprinkler Metered
- Has view: Yes
- View description: Trees/Woods
Lot
- Size: 0.29 Acres
- Features: Conservation Area, Cul-De-Sac, Greenbelt, Landscaped, Level, Oversized Lot, Sidewalk
Details
- Parcel number: 282727934160003310
- Zoning: 0
- Special conditions: None
Construction
Type & style
- Home type: SingleFamily
- Architectural style: Florida
- Property subtype: Single Family Residence
Materials
- Block, Stucco
- Foundation: Slab
- Roof: Shingle
Condition
- New construction: No
- Year built: 2005
Utilities & green energy
- Sewer: Public Sewer
- Water: Public
- Utilities for property: BB/HS Internet Available, Cable Connected, Electricity Connected, Fire Hydrant, Phone Available, Sewer Connected, Sprinkler Meter, Sprinkler Recycled, Street Lights, Underground Utilities, Water Connected
Community & HOA
Community
- Features: Dock, Fishing, Clubhouse, Deed Restrictions, Dog Park, Fitness Center, Gated Community - Guard, Golf Carts OK, Golf, Handicap Modified, Irrigation-Reclaimed Water, Park, Playground, Pool, Restaurant, Sidewalks, Wheelchair Access
- Security: Gated Community, Security Gate, Smoke Detector(s)
- Pet fee: $0 monthly
- Senior community: Yes
- Subdivision: SOLIVITA PH IVC SEC 2
HOA
- Has HOA: Yes
- Amenities included: Basketball Court, Cable TV, Clubhouse, Elevator(s), Fence Restrictions, Fitness Center, Gated, Park, Pickleball Court(s), Playground, Pool, Recreation Facilities, Security, Shuffleboard Court, Spa/Hot Tub, Tennis Court(s), Trail(s)
- Services included: 24-Hour Guard, Cable TV, Community Pool, Maintenance Grounds, Manager, Private Road, Recreational Facilities, Security
- HOA fee: $321 monthly
- HOA name: Rudy Bautista
- HOA phone: 877-221-6919
Location
- Region: Kissimmee
Financial & listing details
- Price per square foot: $220/sqft
- Annual tax amount: $3,020
- Date on market: 9/22/2023
- Cumulative days on market: 4 days
- Listing terms: Cash,Conventional,VA Loan
- Ownership: Fee Simple
- Total actual rent: 0
- Electric utility on property: Yes
- Road surface type: Asphalt
Price history
| Date | Event | Price |
|---|---|---|
| 10/20/2023 | Sold | $403,000-2.9%$220/sqft |
Source:  Stellar MLS #S5091841 Report a problem Stellar MLS #S5091841 Report a problem | ||
| 9/27/2023 | Pending sale | $414,900$227/sqft |
Source: Stellar MLS #S5091841 Report a problem | ||
| 9/22/2023 | Listed for sale | $414,900$227/sqft |
Source: Stellar MLS #S5091841 Report a problem | ||
Public tax history
Tax history is unavailable.
Neighborhood: 34759
Nearby homes
- $403,0002 bd2 ba1.8k sqft759 Portofino Dr, Poinciana, FL 34758Sold

- $371,6003 bd3 ba2.3k sqft765 Portofino Dr, Poinciana, FL 34759Off Market
- $361,3003 bd3 ba2.3k sqft753 Portofino Dr, Poinciana, FL 34759Off Market
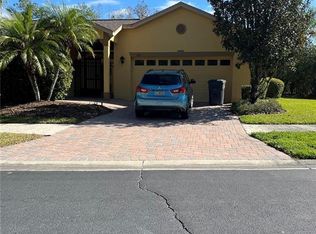
- $---- bd-- ba-- sqft753 Portofino Dr, Kissimmee, FL 34759Off Market
- $357,0003 bd3 ba2.2k sqft771 Portofino Dr, Poinciana, FL 34759Off Market
- $352,7003 bd2 ba2k sqft747 Portofino Dr, Poinciana, FL 34759Off Market
- $439,0003 bd3 ba2.3k sqft741 Portofino Dr, Poinciana, FL 34759Off Market
- $263,4002 bd2 ba1.4k sqft740 Portofino Dr, Poinciana, FL 34759Off Market
Nearby schools
GreatSchools rating
- 2/10Palmetto Elementary SchoolGrades: PK-5Distance: 2.2 mi
- 3/10Lake Marion Creek Elementary SchoolGrades: 6-8Distance: 3.1 mi
- 3/10Haines City Senior High SchoolGrades: PK,9-12Distance: 6.9 mi
Get a cash offer in 3 minutes
Find out how much your home could sell for in as little as 3 minutes with a no-obligation cash offer.
Estimated market value
$302,400
Get a cash offer in 3 minutes
Find out how much your home could sell for in as little as 3 minutes with a no-obligation cash offer.
Estimated market value
$302,400
- Florida
- Polk County
- Poinciana
- 34759
- 759 PORTOFINO DRIVE
Nearby cities
Nearby zip codes
Other Poinciana Topics
