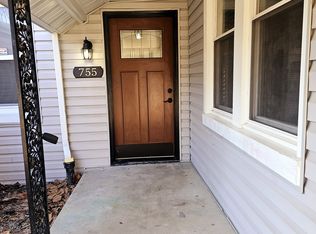
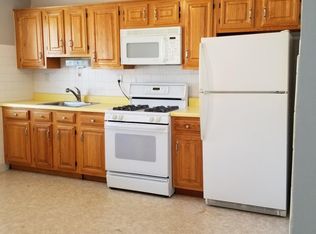
Welcome home to this beautifully updated 2-bedroom, 1-bath gem in the sought-after Bayless School District! Ideally located just blocks from Grants Trail with quick access to I-55, you're only minutes from Downtown St. Louis, Tower Grove Park, Soulard, Lemay Park, restaurants, shopping, and more. Step inside through the brand-new front door and enjoy the fresh look and feel of new laminate flooring throughout the main level. This updated home also features a new back door, a brand-new water heater, and all appliances stay, including the refrigerator, washer, and dryer, making this home truly move-in ready. Start your mornings in the peaceful, enclosed sunroom overlooking the cozy, fenced backyard, or enjoy the additional fenced front yard and covered front porch for even more outdoor space. Parking is a breeze with the oversized 2-car detached garage plus an additional 1-car carport. The walkout lower level provides abundant storage and endless possibilities for a home gym, workshop, or future finished living space, while the upper level offers flexible bonus space and is perfect for a home office, playroom, or guest area. Offering the perfect blend of comfort, convenience, and thoughtful updates, this charming home is ready for its next owner. Schedule your private showing today!
Pending
Listed by: Coldwell Banker Realty - Gundaker • Kayla J Ficker • 314-825-3642
Price cut: $15.1K (8/28)
$159,900
759 Ruprecht Ave, Saint Louis, MO 63125
2beds
1,090sqft
Single Family Residence
Built in 1948
4,351 Square Feet Lot
$-- Zestimate®
$147/sqft
$-- HOA
What's special
Cozy fenced backyardAdditional fenced front yardCovered front porchNew back doorPeaceful enclosed sunroom
- 92 days
- 217
- 7
Zillow last checked:
Listing updated:
Listed by:
Kayla J Ficker 314-825-3642,
Coldwell Banker Realty - Gundaker
Source: MARIS,MLS#: 26040696 Originating MLS: St. Louis Association of REALTORS
Originating MLS: St. Louis Association of REALTORSFacts & features
Interior
Bedrooms & bathrooms
- Bedrooms: 2
- Bathrooms: 1
- Full bathrooms: 1
- Main level bathrooms: 1
- Main level bedrooms: 2
Bedroom
- Description: main bedroom
- Features: Floor Covering: Laminate
- Level: Main
- Area: 180
- Dimensions: 15x12
Bedroom 2
- Features: Floor Covering: Laminate
- Level: Main
- Area: 161
- Dimensions: 14x11.5
Bathroom
- Features: Floor Covering: Laminate
- Level: Main
- Area: 35
- Dimensions: 7x5
Basement
- Description: main part of unfinished basement
- Features: Floor Covering: Laminate
- Level: Basement
- Area: 713
- Dimensions: 31x23
Basement
- Description: 2nd section of unfinished basement
- Features: Floor Covering: Concrete
- Level: Basement
- Area: 168
- Dimensions: 21x8
Kitchen
- Features: Floor Covering: Laminate
- Level: Main
- Area: 156
- Dimensions: 13x12
Living room
- Features: Floor Covering: Laminate
- Level: Main
- Area: 156
- Dimensions: 13x12
Loft
- Description: bonus space
- Features: Floor Covering: Carpeting
- Level: Second
- Area: 315
- Dimensions: 31.5x10
Recreation room
- Features: Floor Covering: Laminate
- Level: Main
- Area: 168
- Dimensions: 21x8
Heating
- Electric
Cooling
- Central Air
Features
- Flooring: Concrete
- Has basement: Yes
- Has fireplace: No
Interior area
- Total structure area: 1,090
- Total interior livable area: 1,090 sqft
- Finished area above ground: 1,090
Property
Parking
- Total spaces: 2
- Parking features: Garage
- Garage spaces: 2
Features
- Levels: One
- Patio & porch: Covered, Front Porch
Lot
- Size: 4,351 Square Feet
- Features: Back Yard, Front Yard
Details
- Parcel number: 26H311373
- Special conditions: Standard
Construction
Type & style
- Home type: SingleFamily
- Architectural style: Traditional
- Property subtype: Single Family Residence
Condition
- Year built: 1948
Utilities & green energy
- Electric: Ameren
- Sewer: Public Sewer
- Water: Public
- Utilities for property: Electricity Connected, Sewer Connected
Community & HOA
Community
- Subdivision: Emmenegger Park Add
HOA
- Has HOA: No
Location
- Region: Saint Louis
Financial & listing details
- Price per square foot: $147/sqft
- Tax assessed value: $152,900
- Annual tax amount: $1,989
- Date on market: 7/3/2026
- Cumulative days on market: 92 days
- Listing terms: Cash,Conventional,FHA,VA Loan
- Electric utility on property: Yes
Estimated market value
Not available
Estimated sales range
Not available
Not available
Price history
| Date | Event | Price |
|---|---|---|
| 9/13/2026 | Pending sale | $159,900$147/sqft |
Source:  MARIS #26040696 Report a problem MARIS #26040696 Report a problem | ||
| 8/28/2026 | Price change | $159,900-8.6%$147/sqft |
Source: MARIS #26040696 Report a problem | ||
| 7/3/2026 | Listed for sale | $174,995+12.2%$161/sqft |
Source: MARIS #26040696 Report a problem | ||
| 11/20/2024 | Sold | -- |
Source: MARIS #24047661 Report a problem | ||
| 10/15/2024 | Pending sale | $155,900$143/sqft |
Source: MARIS #24047661 Report a problem | ||
| 9/19/2024 | Price change | $155,900-8.2%$143/sqft |
Source: MARIS #24047661 Report a problem | ||
| 7/29/2024 | Listed for sale | $169,900$156/sqft |
Source: MARIS #24047661 Report a problem | ||
| 12/13/2006 | Sold | -- |
Source: Public Record Report a problem | ||
| 2/13/2006 | Sold | -- |
Source: Public Record Report a problem | ||
| 10/28/2005 | Sold | -- |
Source: Public Record Report a problem | ||
Public tax history
| Year | Property taxes | Tax assessment |
|---|---|---|
| 2025 | $1,989 -13.2% | $29,050 -6.5% |
| 2024 | $2,292 +5.2% | $31,070 |
| 2023 | $2,178 +1.2% | $31,070 +20.1% |
| 2022 | $2,154 +9.4% | $25,880 |
| 2021 | $1,968 +7.1% | $25,880 +15.3% |
| 2020 | $1,837 +16.2% | $22,440 |
| 2019 | $1,581 | $22,440 +32.1% |
| 2018 | $1,581 | $16,990 |
| 2017 | $1,581 +6% | $16,990 -0.9% |
| 2016 | $1,491 -5.1% | $17,150 |
| 2015 | $1,571 | $17,150 -0.3% |
| 2014 | $1,571 +0.8% | $17,200 |
| 2013 | $1,559 | $17,200 -5.2% |
| 2012 | -- | $18,140 |
| 2011 | -- | $18,140 -16.8% |
| 2010 | $1,460 +3.7% | $21,810 |
| 2009 | $1,408 -7.4% | $21,810 -8.2% |
| 2008 | $1,521 +34% | $23,770 |
| 2007 | $1,135 | $23,770 +41.5% |
| 2006 | $1,135 -3.3% | $16,800 |
| 2005 | $1,174 | $16,800 +30.3% |
| 2003 | -- | $12,890 |
| 2002 | $1,006 +22.2% | $12,890 |
| 2001 | $823 | $12,890 |
Find assessor info on the county website
Monthly payment
Est. payment
Payment breakdown
Explore the cost of this home by adjusting the details. Changes won't be saved.Climate risks
Neighborhood: 63125
Nearby schools
Schools provided by the listing agent
- Elementary: Bayless Elem.
- Middle: Bayless Jr. High
- High: Bayless Sr. High
Source: MARIS. This data may not be complete. We recommend contacting the local school district to confirm school assignments for this home.
Similar homes
- $149,9003 bd1 ba1.5k sqft113 E Cartwright Ave, Saint Louis, MO 63125For Sale

 MLS ID #26031037, Daniel M Drago, Coldwell Banker Realty - Gundaker. MARIS
 - $159,0002 bd1 ba912 sqft5047 Dewey Ave, Saint Louis, MO 63116For Sale
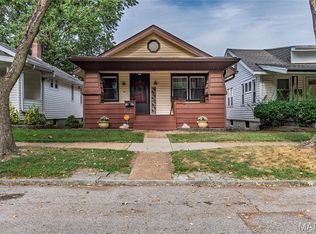 MLS ID #26062725, Skip E Eder, Realty Executives of St. Louis. MARIS
 - $155,0002 bd1 ba780 sqft3619 W Steins St, Saint Louis, MO 63116For Sale
 MLS ID #26051984, Leonmarie T Benner, RE/MAX Results. MARIS
 - $179,9002 bd1 ba1.5k sqft4503 Tholozan Ave, Saint Louis, MO 63116For Sale
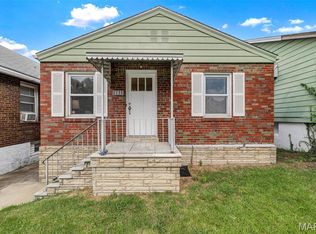 MLS ID #26062088, Angela M Kittner-Brosseau, Keller Williams Realty St. Louis. MARIS
 - $170,0002 bd1 ba725 sqft5224 Potomac St, Saint Louis, MO 63139For SaleMLS ID #26059973, Rich M Loughridge, Trademark Real Estate, Inc. MARIS
- $170,0002 bd1 ba1.1k sqft5351 Alfred Ave, Saint Louis, MO 63116For SaleMLS ID #26046795, Brittni L Wilcox, Realty Executives of St. Louis. MARIS
- $219,9002 bd1 ba935 sqft5315 Blow St, Saint Louis, MO 63109For SaleMLS ID #26063461, Erin France, Magnolia Real Estate. MARIS
- $149,9002 bd1 ba888 sqft6807 Dale Ave, Saint Louis, MO 63139For SaleMLS ID #26044126, Nancho Rodriguez, Coldwell Banker Realty - Gundaker West Regional. MARIS
- $160,0003 bd2 ba1k sqft808 Wilshire Dr, Belleville, IL 62223For SaleMLS ID #26052967, Kewana Regans, Keller Williams Pinnacle. MARIS
- $129,9003 bd2 ba960 sqft4172 Concordia Ave, Saint Louis, MO 63116For SaleMLS ID #26026589, Terry Lynn Jackson, Trelora Realty, Inc. MARIS
- $195,0003 bd2 ba1.1k sqft5335 Alfred Ave, Saint Louis, MO 63116For SaleMLS ID #26053967, Kelly A Dagenais, Coldwell Banker Realty - Gundaker. MARIS
- $150,0005 bd2 ba1.1k sqft3722 Salome Ave, Saint Louis, MO 63121For SaleMLS ID #26052744, Julie A Carter, Worth Clark Realty. MARIS
- $179,9002 bd2 ba1.4k sqft9647 Margo Ann Ln, Saint Louis, MO 63134For SaleMLS ID #26062703, Connie M Dunn, Show-Me Realty Associates. MARIS
- $185,0002 bd1 ba1.1k sqft6737 Fyler Ave, Saint Louis, MO 63139For SaleMLS ID #26055826, David Nations, Keller Williams Realty St. Louis. MARIS
- $139,0002 bd1 ba748 sqft7075 Lansdowne Ave, Saint Louis, MO 63109For SaleMLS ID #25075141, Jennie L Larsen, RedKey Realty Leaders. MARIS
- $159,5003 bd2 ba1.4k sqft14 Shireford Ln, Saint Louis, MO 63135For SaleMLS ID #26037949, Thomas J Derry, Keller Williams Realty St. Louis. MARIS
- $119,9002 bd1 ba1.3k sqft4751 Idaho Ave, Saint Louis, MO 63111For SaleMLS ID #26060743, Steven A Weber, Realty Executives of St. Louis. MARIS
- $185,0002 bd1 ba672 sqft1509 Kraft St, Saint Louis, MO 63139For SaleMLS ID #26030283, Paul Alexander, Coldwell Banker Realty - Gundaker. MARIS
- $145,0003 bd1 ba1.3k sqft403 State St, Dupo, IL 62239For SaleMLS ID #25082827, Danielle L Bayer, Strano & Associates, Ltd. MARIS
