Skip main navigation
Off market
  • $1,055,600

    759 S Chadwick St, Philadelphia, PA 19146

    3beds
    2,600sqft
    SingleFamily
    Built in 2011
    1,119 Square Feet Lot
    $1,055,600 Zestimate®
    $406/sqft
    $4,730 Estimated rent

    Home value

    $1,055,600

    $992,000 - $1.13M

    $4,730/mo

    Zestimate® history
    Loading
    Loading...

    Owner options

    List your home for rent

    $4,730/mo

    Rent Zestimate®

    Find your next renter with Zillow Rental Manager. Plus, with online applications, you can quickly screen prospective tenants – for free.

    Learn more

    $4,730/mo

    Rent Zestimate®

    Refinance and save

    $6,413/mo

    Est. payment

    Refinancing to a lower rate could help reduce your monthly payments and save thousands over the life of the loan.

    See today's rates

    $6,413/mo

    Est. payment

    Explore your selling options

    Work with a Zillow partner agent

    Leverage their expertise and Zillow's premium Showcase listings to get your home seen by more buyers.

    Get started

    List with your own agent

    Get your home in front of millions of buyers by listing it on Zillow.

    Learn how to do it

    Sell it yourself

    Take full control of how buyers see your home on Zillow by listing For Sale by Owner (FSBO).

    List your home

    What's special

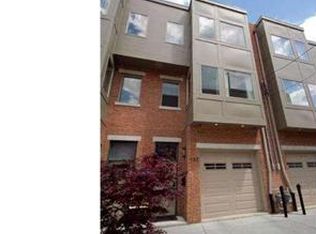
    Expansive space with outdoor options are all the craze these days and and you don't have to go to the burbs to find it--this lovely townhouse checks the boxes. The 700 Block of S Chadwick St is a quiet one-way lane, lined with traditional row and new town homes, a mix of architectural styles that define the current Philadelphia statement. Located in the desired Graduate Hospital neighborhood, this 9 year young townhome boasts garage parking, 2600 sq ft of grand useable living space, three outdoor spaces including a roof deck with city skyline views. The first floor entry welcomes with towering ceilings and a long hall foyer (think gallery wall) that holds a full bath and leads to a large open room with a glass sliding door that opens onto a sizable patio. This is an ideal in-law, au paire, or office space (currently the Rabbit Room). Wide stairwells with handsome traditional white banisters lead us through the various levels. A partially finished basement, laundry room and huge storage area comprise the lower level. As we head upstairs the vaulted stairwells enhance the sense of light and space as we are introduced to the enormous living and dining area on one side, joined to handsome U-shaped kitchen and deck on the other. Rich dark wood cabinetry accented with coordinating granite counters, stainless steel appliances, wrought iron light fixtures and extra sideboard cabinetry along the entry wall characterize warm, traditional design features. Glass sliding doors lead to a cozy deck, an ideal setting for a grill, patio set and seasonal flowers. The third Level holds a spacious guest room and guest bath, a broad hallway and an immense ensuite main bedroom. The rooms are positioned on opposite ends of the house and windows are well positioned for lots of natural light in each. The final crowning glory is the half-roof-patio deck which stunning views of the city skyline. Outdoor space has become a desired commodity during these times and this home has three lovely options for enjoying the fresh air, with plenty of space to stretch inside.

    This property is off market, which means it's not currently listed for sale or rent on Zillow. This may be different from what's available on other websites or public sources.

    Facts & features

    Interior

    Bedrooms & bathrooms
    • Bedrooms: 3
    • Bathrooms: 3
    • Full bathrooms: 3
    Heating
    • Forced air, yes
    Cooling
    • Central
    Appliances
    • Included: Dishwasher, Dryer, Garbage disposal, Microwave, Range / Oven, Refrigerator, Washer
    Features
    • Flooring: Hardwood
    • Basement: Finished
    Interior area
    • Total interior livable area: 2,600 sqft
    • Finished area below ground: 0

    Property

    Parking
    • Total spaces: 1
    • Parking features: Garage - Attached
    Features
    • Exterior features: Brick
    • Has view: Yes
    • View description: Territorial
    Lot
    • Size: 1,119 sqft
    Details
    • Parcel number: 301314425
    • Special conditions: Standard

    Construction

    Type & style
    • Home type: SingleFamily
    • Architectural style: Traditional
    Condition
    • Year built: 2011

    Community & neighborhood

    Location
    • Region: Philadelphia
    • Municipality: PHILADELPHIA

    Other

    Other facts
    • Heating: Forced Air
    • Appliances: Dishwasher, Refrigerator, Disposal, Water Heater, Dryer, Microwave, Washer, Oven/Range - Gas
    • GarageYN: true
    • AttachedGarageYN: true
    • HeatingYN: true
    • CoolingYN: true
    • ArchitecturalStyle: Traditional
    • StoriesTotal: 4
    • SpecialListingConditions: Standard
    • CoveredSpaces: 1
    • Cooling: Central Air
    • ConstructionMaterials: Masonry
    • ParkingFeatures: Attached Garage, Garage Faces Front
    • BelowGradeFinishedArea: 0
    • MlsStatus: Active
    • Municipality: PHILADELPHIA
    • StructureType: Interior Row/Townhouse
    • TaxAnnualAmount: 11511.0

    Price history

    DateEventPrice
    10/13/2021Sold$916,000$352/sqft
    Source: Public Record Report a problem
    3/1/2021Sold$916,000-0.2%$352/sqft
    Source: Agent Provided Report a problem
    2/7/2021Pending sale$917,500$353/sqft
    Source: Bright MLS #PAPH982868 Report a problem
    2/7/2021Price change$917,500+4.9%$353/sqft
    Source: Bright MLS #PAPH982868 Report a problem
    2/2/2021Listed for sale$875,000-3.7%$337/sqft
    Source: Bright MLS #PAPH982868 Report a problem
    12/1/2020Listing removed$909,000$350/sqft
    Source: Compass Pennsylvania, LLC #PAPH926106 Report a problem
    11/14/2020Price change$909,000-3.8%$350/sqft
    Source: Compass Pennsylvania, LLC #PAPH926106 Report a problem
    10/28/2020Price change$945,000-1%$363/sqft
    Source: Compass Pennsylvania, LLC #PAPH926106 Report a problem
    10/16/2020Price change$955,000-1%$367/sqft
    Source: Compass Pennsylvania, LLC #PAPH926106 Report a problem
    9/29/2020Pending sale$965,000$371/sqft
    Source: Compass Pennsylvania, LLC #PAPH926106 Report a problem
    8/31/2020Price change$965,000-1%$371/sqft
    Source: Compass Pennsylvania, LLC #PAPH926106 Report a problem
    8/19/2020Listed for sale$975,000+11.4%$375/sqft
    Source: Compass Pennsylvania, LLC #PAPH926106 Report a problem
    5/8/2017Sold$875,000-1.1%$337/sqft
    Source: Public Record Report a problem
    3/13/2017Pending sale$885,000$340/sqft
    Source: Berkshire Hathaway HomeServices Fox & Roach, REALTORS #6929463 Report a problem
    3/2/2017Price change$885,000-1.6%$340/sqft
    Source: Berkshire Hathaway HomeServices Fox & Roach, REALTORS #6929463 Report a problem
    2/17/2017Listed for sale$899,000$346/sqft
    Source: BHHS Fox & Roach-Devon #6929463 Report a problem
    11/16/2016Listing removed$899,000$346/sqft
    Source: Owner Report a problem
    11/14/2016Listed for sale$899,000+63.8%$346/sqft
    Source: Owner Report a problem
    1/26/2011Sold$549,000$211/sqft
    Source: Public Record Report a problem

    Public tax history

    YearProperty taxesTax assessment
    2025$14,636 +6.4%$1,045,600 +6.4%
    2024$13,757 $982,800
    2023$13,757 +12.4%$982,800
    2022$12,240 +6.3%--
    2021$11,511 -8.1%--
    2018$12,524 +250.9%--
    2017$3,569 +30.6%--
    2016$2,733 --
    2015$2,733 --
    2014$2,733 +325.6%$572,400 +615.5%
    2012$642 $80,000
    2011-- $80,000 +908.1%
    2010-- $7,936 +32.6%
    2009-- $5,984
    2008-- $5,984 +1600%
    2007-- $352 +10%
    2006-- $320
    2005-- $320
    2004-- $320
    2003-- $320
    2002-- $320 -66.7%
    2000-- $960
    1999-- $960

    Find assessor info on the county website

    Neighborhood: Graduate Hospital

    Nearby schools

    GreatSchools rating
    Schools provided by the listing agent
    • District: THE SCHOOL DISTRICT OF PHILADELPHIA

    Source: The MLS. This data may not be complete. We recommend contacting the local school district to confirm school assignments for this home.

    Get a cash offer in 3 minutes
    Find out how much your home could sell for in as little as 3 minutes with a no-obligation cash offer.
    Estimated market value
    $1,055,600
    Get a cash offer in 3 minutes
    Find out how much your home could sell for in as little as 3 minutes with a no-obligation cash offer.
    Estimated market value
    $1,055,600