Skip main navigation
Closed
  • $410,000

    759 S Elizabeth St, Lombard, IL 60148

    3beds
    --sqft
    Single Family Residence
    Built in 1958
    8,007 Square Feet Lot
    $454,200 Zestimate®
    $--/sqft
    $2,623 Estimated rent

    Home value

    $454,200

    $431,000 - $477,000

    $2,623/mo

    Zestimate® history
    Loading
    Loading...

    Owner options

    List your home for rent

    $2,623/mo

    Rent Zestimate®

    Find your next renter with Zillow Rental Manager. Plus, with online applications, you can quickly screen prospective tenants – for free.

    Learn more

    $2,623/mo

    Rent Zestimate®

    Refinance and save

    $2,864/mo

    Est. payment

    Refinancing to a lower rate could help reduce your monthly payments and save thousands over the life of the loan.

    See today's rates

    $2,864/mo

    Est. payment

    Explore your selling options

    Work with a Zillow partner agent

    Leverage their expertise and Zillow's premium Showcase listings to get your home seen by more buyers.

    Get started

    List with your own agent

    Get your home in front of millions of buyers by listing it on Zillow.

    Learn how to do it

    Sell it yourself

    Take full control of how buyers see your home on Zillow by listing For Sale by Owner (FSBO).

    List your home

    What's special

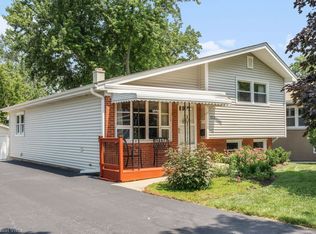
    This solid ranch home on a huge 51 X 157 lot is in pristine condition! Well maintained by a long time owner, this home has a ton of improvements so all you need to do is move in! This beautiful sunny home features a living room with huge windows for amazing light plus two large bedrooms and a bathroom on the main floor. The kitchen has 42" maple cabinets, granite countertops, stainless steel appliances, excellent cabinet storage and counter space plus room for an eat-in table. The finished basement takes this home to the next level with a family room, a 3rd huge bedroom, an office, a newly updated bathroom and a large laundry room plus a bar area and additional storage. Completely rehabbed in 2008 with updated electrical, plumbing, new windows, new roof, kitchen, furnace & A/C and drain tile/sump pump. Additional updates in the past few years include a complete update & reconfiguration of the basement with a remodeled bathroom, the addition of window wells and an egress window & new basement windows. Washer/dryer and dishwasher new in 2018, new refrigerator in 2021, new sump pump 2021 & new hot water heater 2022. Great Lombard location that is minutes from Madison Elementary, Glenbard East High School, Sunset Knoll Recreation Center, grocery stores, shopping centers, parks and more! Easy access to 355, 88 and the Metra station. This home has been done right and is ready for its new owner!

    Zillow last checked:

    Listing updated:

    Listing courtesy of:

    Christina Carmody 773-386-0012,

    Fulton Grace Realty

    Bought with:

    Yvette Kincer, CSC

    Coldwell Banker Real Estate Group

    Source: MRED as distributed by MLS GRID,MLS#: 12115189MLS Logo

    Facts & features

    Interior

    Bedrooms & bathrooms
    • Bedrooms: 3
    • Bathrooms: 2
    • Full bathrooms: 2
    Primary bedroom
    • Features: Flooring (Hardwood)
    • Level: Main
    • Area: 182 Square Feet
    • Dimensions: 14X13
    Bedroom 2
    • Features: Flooring (Hardwood)
    • Level: Main
    • Area: 132 Square Feet
    • Dimensions: 12X11
    Bedroom 3
    • Features: Flooring (Ceramic Tile)
    • Level: Basement
    • Area: 234 Square Feet
    • Dimensions: 18X13
    Bar entertainment
    • Features: Flooring (Ceramic Tile)
    • Level: Basement
    • Area: 36 Square Feet
    • Dimensions: 6X6
    Dining room
    • Features: Flooring (Hardwood)
    • Level: Main
    • Area: 81 Square Feet
    • Dimensions: 9X9
    Family room
    • Features: Flooring (Ceramic Tile)
    • Level: Basement
    • Area: 234 Square Feet
    • Dimensions: 18X13
    Kitchen
    • Features: Kitchen (Eating Area-Table Space), Flooring (Hardwood)
    • Level: Main
    • Area: 180 Square Feet
    • Dimensions: 18X10
    Laundry
    • Features: Flooring (Ceramic Tile)
    • Level: Basement
    • Area: 99 Square Feet
    • Dimensions: 11X9
    Living room
    • Features: Flooring (Hardwood)
    • Level: Main
    • Area: 210 Square Feet
    • Dimensions: 15X14
    Office
    • Features: Flooring (Ceramic Tile)
    • Level: Basement
    • Area: 72 Square Feet
    • Dimensions: 9X8
    Heating
    • Natural Gas, Forced Air
    Cooling
    • Central Air
    Appliances
    • Included: Range, Microwave, Dishwasher, Refrigerator, Washer, Dryer, Stainless Steel Appliance(s)
    • Laundry: In Unit
    Features
    • 1st Floor Full Bath
    • Flooring: Hardwood
    • Basement: Finished,Full
    Interior area
    • Total structure area: 0

    Property

    Parking
    • Total spaces: 2
    • Parking features: On Site, Detached, Garage
    • Garage spaces: 2
    Accessibility
    • Accessibility features: No Disability Access
    Features
    • Stories: 1
    • Patio & porch: Deck
    Lot
    • Size: 8,007 sqft
    • Dimensions: 51 X 157
    Details
    • Parcel number: 0618208012
    • Special conditions: None

    Construction

    Type & style
    • Home type: SingleFamily
    • Architectural style: Ranch
    • Property subtype: Single Family Residence
    Materials
    • Brick
    • Roof: Asphalt
    Condition
    • New construction: No
    • Year built: 1958
    • Major remodel year: 2008

    Utilities & green energy

    • Electric: Circuit Breakers, 200+ Amp Service
    • Sewer: Public Sewer
    • Water: Public

    Community & neighborhood

    Location
    • Region: Lombard

    HOA & financial

    HOA
    • Services included: None

    Other

    Other facts
    • Listing terms: Conventional
    • Ownership: Fee Simple

    Price history

    DateEventPrice
    8/6/2024Sold$410,000+2.5%
    Source: MRED as distributed by MLS GRID #12115189 Report a problem
    7/29/2024Pending sale$399,900
    Source: MRED as distributed by MLS GRID #12115189 Report a problem
    7/22/2024Contingent$399,900
    Source: MRED as distributed by MLS GRID #12115189 Report a problem
    7/18/2024Listed for sale$399,900+97%
    Source: MRED as distributed by MLS GRID #12115189 Report a problem
    7/2/2002Sold$203,000
    Source: Public Record Report a problem

    Public tax history

    YearProperty taxesTax assessment
    2024$8,165 +5.1%$113,093 +8.1%
    2023$7,766 +2.9%$104,580 +4%
    2022$7,544 +3.2%$100,540 +2.5%
    2021$7,308 +2.2%$98,040 +2.2%
    2020$7,154 +5.3%$95,890 +5.2%
    2019$6,795 +4.2%$91,170 +7.8%
    2018$6,520 +2.9%$84,560 +4.9%
    2017$6,334 +2.9%$80,580 +6.2%
    2016$6,158 -6.4%$75,910 -4.2%
    2015$6,580 -3.5%$79,240 -0.6%
    2014$6,818 +1.6%$79,680 -1.4%
    2013$6,713 +1.5%$80,800 -6.2%
    2012$6,614 +2.8%$86,120 -7.9%
    2011$6,437 +3.2%$93,500 -5.8%
    2010$6,237 +2.8%$99,220 -6.8%
    2009$6,069 +108.3%$106,450 +92.6%
    2008$2,914 -47.8%$55,270 -43.5%
    2007$5,585 +6.8%$97,840 +7.5%
    2006$5,231 +6%$91,010 +6.9%
    2005$4,938 +6.8%$85,140 +6.3%
    2004$4,625 +5.8%$80,090 +10.1%
    2003$4,371 +29.1%$72,740 +16.6%
    2002$3,385 +3.4%$62,360 +8.8%
    2001$3,272 +3.4%$57,340 +5.2%
    2000$3,164 $54,510

    Find assessor info on the county website

    Neighborhood: 60148

    Nearby schools

    GreatSchools rating
    Schools provided by the listing agent
    • Elementary: Madison Elementary School
    • Middle: Glenn Westlake Middle School
    • High: Glenbard East High School
    • District: 44

    Source: MRED as distributed by MLS GRID. This data may not be complete. We recommend contacting the local school district to confirm school assignments for this home.

    Get a cash offer in 3 minutes
    Find out how much your home could sell for in as little as 3 minutes with a no-obligation cash offer.
    Estimated market value
    $454,200
    Get a cash offer in 3 minutes
    Find out how much your home could sell for in as little as 3 minutes with a no-obligation cash offer.
    Estimated market value
    $454,200