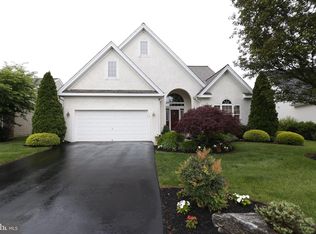
In a prime location, this Chapman Grand model 2-story, 3-bedroom, 3-bath home is not your plain vanilla home; but tastefully painted with soothing palette of cheerful colors throughout. You’ll appreciate all the good vibes in this house from the moment you’re welcomed into the front door onto the Foyer’s hardwood parquet floor. Off the Foyer you’ll first come upon a lovely room with large front window, presently used as a Living Room/Piano Room; but can also be utilized as a home office. (The Baldwin piano can be included.) Since this is open to the adjacent Dining Room, it brings available space for expansion when the table leaves are needed for Thanksgiving and larger dinner parties. Meals are prepared in the heart of the home which has maple cabinets and blending earth tones in the granite countertops and patterned flooring. This well-equipped Kitchen with stainless-steel appliances is open to a bright sunny Breakfast Room; and has also been opened up to the warmth of the spacious Family Room for ease of conversation, along with enjoyment of the beautiful floor-to-ceiling gas stone fireplace. The charming Breakfast Room boasts wainscoting and a plant-loving bay windowsill, with a delightful view onto greenery, trees and gardens – a perfect spot for relaxing with your cup of coffee or cup of tea! There are sliders here onto a peaceful, awning-covered patio for you to be outdoors enjoying solitude and taking in the beautiful views! The hallway off the Foyer brings you past the Laundry Room that doubles as a mudroom with its utility sink nook and access to the 2-car garage. The end of the hallway forks off to the Primary Bedroom on one side with 2 walk in closets and ensuite bathroom. This recently updated bathroom boasts a double vanity and walk in shower equipped with multiple handrails. The second Bedroom, on other side of hallway, currently functions as a 1st floor office and easily functions as a guest room with its use of an adjacent full bathroom, which is also equipped with multiple handrails. Upstairs you’ll find the third bedroom and third full bath, along with delightful bonus space on the loft to use for sewing/hobby/exercise/library or whatever. This cheerful home can be yours to continue filling with more loving vibes. Truly a warm and wonderful home, maintained in great condition! You'll easily be able to maintain an active lifestyle in this friendly neighborhood with a large menu of recreational activities to choose from, such as pickleball, golf, bowling, card games, Questers, book club, etc. while being conveniently located to shopping and restaurants. We have it all here at Legacy Oaks, and you can too!
Sold for $685,000
$685,000
759 S Settlers Cir, Warrington, PA 18976
3beds
2,108sqft
Single Family Residence
Built in 2001
-- sqft lot
$709,300 Zestimate®
$325/sqft
$3,301 Estimated rent
Home value
$709,300
$660,000 - $766,000
$3,301/mo
Zestimate® history
Owner options
List your home for rent
$3,301/mo
Rent Zestimate®
Find your next renter with Zillow Rental Manager. Plus, with online applications, you can quickly screen prospective tenants – for free.
$3,301/mo
Rent Zestimate®
Refinance and save
$4,642/mo
Est. payment
Refinancing to a lower rate could help reduce your monthly payments and save thousands over the life of the loan.
$4,642/mo
Est. payment
Explore your selling options
Work with a Zillow partner agent
Leverage their expertise and Zillow's premium Showcase listings to get your home seen by more buyers.
Get startedList with your own agent
Get your home in front of millions of buyers by listing it on Zillow.
Learn how to do itSell it yourself
Take full control of how buyers see your home on Zillow by listing For Sale by Owner (FSBO).
List your homeWhat's special
Zillow last checked:
Listing updated:
Listed by:
Connie Fohner 215-353-3350,
Coldwell Banker Hearthside-Doylestown,
Co-Listing Agent: Kim L Gammon 215-340-3500,
Coldwell Banker Hearthside-Doylestown
Bought with:
Jeff Lavine, RS147902A
Keller Williams Real Estate-Doylestown
Source: Bright MLS,MLS#: PABU2102590
Facts & features
Interior
Bedrooms & bathrooms
- Bedrooms: 3
- Bathrooms: 3
- Full bathrooms: 3
- Main level bathrooms: 2
- Main level bedrooms: 2
Rooms
- Room types: Living Room, Dining Room, Bedroom 2, Bedroom 3, Kitchen, Family Room, Foyer, Breakfast Room, Bedroom 1, Laundry, Loft, Bathroom 1, Bathroom 2, Bathroom 3
Bedroom 1
- Features: Attached Bathroom, Flooring - Carpet, Walk-In Closet(s), Window Treatments
- Level: Main
- Area: 168 Square Feet
- Dimensions: 14 x 12
Bedroom 2
- Features: Flooring - Carpet, Window Treatments
- Level: Main
- Area: 110 Square Feet
- Dimensions: 11 x 10
Bedroom 3
- Features: Attic - Access Panel, Flooring - Carpet, Window Treatments
- Level: Upper
- Area: 143 Square Feet
- Dimensions: 13 x 11
Bathroom 1
- Features: Attached Bathroom, Bathroom - Walk-In Shower, Flooring - Ceramic Tile, Countertop(s) - Quartz
- Level: Main
Bathroom 2
- Features: Bathroom - Tub Shower, Flooring - Ceramic Tile
- Level: Main
Bathroom 3
- Features: Bathroom - Tub Shower, Flooring - Ceramic Tile
- Level: Upper
Breakfast room
- Features: Flooring - Vinyl, Window Treatments
- Level: Main
- Area: 99 Square Feet
- Dimensions: 11 x 9
Dining room
- Features: Flooring - Carpet, Window Treatments
- Level: Main
- Area: 132 Square Feet
- Dimensions: 12 x 11
Family room
- Features: Ceiling Fan(s), Fireplace - Gas, Flooring - Carpet, Window Treatments
- Level: Main
- Area: 224 Square Feet
- Dimensions: 16 x 14
Foyer
- Features: Flooring - HardWood
- Level: Main
Kitchen
- Features: Granite Counters, Flooring - Vinyl, Kitchen - Electric Cooking, Pantry
- Level: Main
- Area: 120 Square Feet
- Dimensions: 12 x 10
Laundry
- Features: Chair Rail, Flooring - Vinyl
- Level: Main
Living room
- Features: Flooring - Carpet, Window Treatments
- Level: Main
- Area: 154 Square Feet
- Dimensions: 14 x 11
Loft
- Features: Flooring - Carpet
- Level: Upper
- Area: 132 Square Feet
- Dimensions: 12 x 11
Heating
- Forced Air, Humidity Control, Natural Gas
Cooling
- Central Air, Electric
Appliances
- Included: Microwave, Built-In Range, Dishwasher, Disposal, Dryer, Ice Maker, Humidifier, Self Cleaning Oven, Oven/Range - Electric, Refrigerator, Stainless Steel Appliance(s), Washer, Water Heater, Gas Water Heater
- Laundry: Dryer In Unit, Main Level, Washer In Unit, Laundry Room
Features
- Bathroom - Walk-In Shower, Bathroom - Tub Shower, Breakfast Area, Ceiling Fan(s), Chair Railings, Entry Level Bedroom, Family Room Off Kitchen, Pantry, Primary Bath(s), Upgraded Countertops, Walk-In Closet(s), Wainscotting, 9'+ Ceilings, Dry Wall
- Flooring: Carpet, Ceramic Tile, Hardwood
- Doors: Sliding Glass
- Windows: Bay/Bow, Double Hung, Insulated Windows, Screens, Window Treatments
- Has basement: No
- Number of fireplaces: 1
- Fireplace features: Gas/Propane, Mantel(s), Stone
Interior area
- Total structure area: 4,216
- Total interior livable area: 2,108 sqft
- Finished area above ground: 2,108
- Finished area below ground: 0
Property
Parking
- Total spaces: 4
- Parking features: Garage Faces Front, Garage Door Opener, Inside Entrance, Driveway, Private, Attached
- Attached garage spaces: 2
- Uncovered spaces: 2
Accessibility
- Accessibility features: 2+ Access Exits, Grip-Accessible Features, Low Pile Carpeting, Roll-in Shower, Roll-under Vanity
Features
- Levels: Two
- Stories: 2
- Patio & porch: Patio, Porch, Roof
- Exterior features: Awning(s), Lighting, Sidewalks, Street Lights
- Pool features: Community
- Has view: Yes
- View description: Garden, Street, Trees/Woods
- Frontage type: Road Frontage
Lot
- Features: Adjoins - Open Space, Backs - Open Common Area, Backs to Trees, Front Yard, Interior Lot, Irregular Lot, Landlocked, Landscaped, No Thru Street, PUD, Rear Yard, SideYard(s), Suburban, Unknown Soil Type
Details
- Additional structures: Above Grade, Below Grade
- Parcel number: 50047048
- Zoning: RA
- Zoning description: Residential
- Special conditions: Standard
- Other equipment: See Remarks
Construction
Type & style
- Home type: SingleFamily
- Architectural style: Colonial,Traditional
- Property subtype: Single Family Residence
Materials
- Frame, Stone
- Foundation: Slab
- Roof: Pitched,Shingle
Condition
- Excellent
- New construction: No
- Year built: 2001
Details
- Builder model: Chapman Grand
- Builder name: Barness
Utilities & green energy
- Electric: 200+ Amp Service, Circuit Breakers, Underground
- Sewer: Public Sewer
- Water: Public
- Utilities for property: Electricity Available, Natural Gas Available, Phone Available, Phone Connected, Sewer Available, Underground Utilities, Water Available
Community & HOA
Community
- Features: Pool
- Security: Carbon Monoxide Detector(s), Fire Alarm, Smoke Detector(s), Fire Sprinkler System
- Senior community: Yes
- Subdivision: Legacy Oaks
HOA
- Has HOA: Yes
- Amenities included: Billiard Room, Clubhouse, Common Grounds, Game Room, Jogging Path, Library, Meeting Room, Pool, Retirement Community, Shuffleboard Court
- Services included: Common Area Maintenance, Maintenance Grounds, Pool(s), Recreation Facility, Road Maintenance, Snow Removal, Trash
- HOA fee: $256 monthly
- HOA name: LEGACY OAKS AT WARRINGTON
Location
- Region: Warrington
- Municipality: WARRINGTON TWP
Financial & listing details
- Price per square foot: $325/sqft
- Tax assessed value: $33,850
- Annual tax amount: $6,484
- Date on market: 8/23/2025
- Listing agreement: Exclusive Right To Sell
- Listing terms: Cash,Conventional
- Inclusions: Refrigerator, Washer & Gas Dryer, Most Window Treatments, Hanging Wall Rug In Stairway, Green Storage Hutch In Garage
- Exclusions: Dining Room Curtains, Breakfast Rm Ceiling Light (sentimental Attachment)
- Ownership: Fee Simple
- Road surface type: Black Top
Price history
| Date | Event | Price |
|---|---|---|
| 10/6/2025 | Sold | $685,000-2.1%$325/sqft |
Source:  Bright MLS #PABU2102590 Report a problem Bright MLS #PABU2102590 Report a problem | ||
| 9/9/2025 | Pending sale | $700,000$332/sqft |
Source: Bright MLS #PABU2102590 Report a problem | ||
| 8/23/2025 | Listed for sale | $700,000+145.7%$332/sqft |
Source: Bright MLS #PABU2102590 Report a problem | ||
| 12/6/2001 | Sold | $284,936$135/sqft |
Source: Public Record Report a problem | ||
Public tax history
| Year | Property taxes | Tax assessment |
|---|---|---|
| 2025 | $6,484 | $33,850 |
| 2024 | $6,484 +12.1% | $33,850 |
| 2023 | $5,785 +2% | $33,850 |
| 2022 | $5,671 +1.1% | $33,850 |
| 2021 | $5,608 | $33,850 |
| 2020 | $5,608 +1.7% | $33,850 |
| 2018 | $5,512 +1.7% | $33,850 |
| 2017 | $5,421 +3.7% | $33,850 |
| 2016 | $5,229 | $33,850 |
| 2015 | -- | $33,850 |
| 2014 | -- | $33,850 |
| 2013 | -- | $33,850 |
| 2012 | -- | $33,850 |
| 2011 | -- | $33,850 |
| 2010 | -- | $33,850 -11.8% |
| 2009 | -- | $38,360 |
| 2008 | -- | $38,360 |
| 2007 | -- | $38,360 |
| 2006 | -- | $38,360 |
| 2005 | -- | $38,360 +300% |
| 2004 | -- | $9,590 |
| 2003 | -- | $9,590 +514.7% |
| 2002 | -- | $1,560 |
| 2000 | -- | $1,560 |
Find assessor info on the county website
Neighborhood: 18976
Nearby homes
- $625,8002 bd2 ba2.2k sqft757 S Settlers Cir, Warrington, PA 18976Off Market
- $722,5003 bd3 ba2.3k sqft761 S Settlers Cir, Warrington, PA 18976Off Market
- $--1.275 AcresS Settlers Cir, Warrington, PA 18976Off Market
- $709,6003 bd3 ba2.3k sqft755 S Settlers Cir, Warrington, PA 18976Off Market
- $601,7002 bd2 ba1.7k sqft763 S Settlers Cir, Warrington, PA 18976Off Market
- $640,0002 bd2 ba1.6k sqft760 S Settlers Cir, Warrington, PA 18976Sold
- $716,1003 bd2 ba2.3k sqft758 S Settlers Cir, Warrington, PA 18976Off Market
- $600,0002 bd2 ba1.4k sqft753 S Settlers Cir, Warrington, PA 18976Sold
Nearby schools
GreatSchools rating
- 10/10Mill Creek Elementary SchoolGrades: K-6Distance: 1 mi
- 10/10Unami Middle SchoolGrades: 7-9Distance: 2.7 mi
- 10/10Central Bucks High School-SouthGrades: 10-12Distance: 0.7 mi
Schools provided by the listing agent
- Elementary: Mill Creek
- Middle: Unami
- High: Central Bucks High School South
- District: Central Bucks
Source: Bright MLS. This data may not be complete. We recommend contacting the local school district to confirm school assignments for this home.
Get a cash offer in 3 minutes
Find out how much your home could sell for in as little as 3 minutes with a no-obligation cash offer.
Estimated market value
$709,300
Get a cash offer in 3 minutes
Find out how much your home could sell for in as little as 3 minutes with a no-obligation cash offer.
Estimated market value
$709,300
- Pennsylvania
- Bucks County
- Warrington
- 18976
- 759 S Settlers Cir
Nearby cities
Nearby zip codes
Other Warrington Topics
