LOCATION, LOCATION, LOCATION the 3 most consequential words in Real Estate. It doesn't get any better than this. Home is located in Dundee the heart of wine country, about halfway between the Oregon Coast and Mt. Hood. Beautiful, area and neighborhood. Brand-new furnace installed, recent repairs to deck (but not completed), roof professionally cleaned. This home is a potential gem needing some updates (interior paint, appliances, flooring and exterior work) would make it an amazing place to call home. Located in the Dundee Hills and nearby wineries and vineyards. Walking distance to downtown Dundee which host many wineries and restaurants such as, the Red Hills Market, Bistro, La Sierra, Wooden Heart, Tina's, Trellis and many others. This is a custom-built home by the original owner which features many extras to include a (approx 780 sq ft. mother in-law suite / apartment grandfathered in by City of Dundee as an ADU, could be used for extra bedrooms, guest room, or entertainment area, full kitchen, laundry room, private entrance, private deck.) Master bedroom on main floor, equipped with a central vacuum system, oversized garage, extra-large parking, large laundry room upstairs, large utility room under the house (room for a wine cellar), water softener system, mud room in garage with sink and toilet, room for an RV, with accessible sewer cleanout, custom landscaped backyard with large rocks and waterfall (has not been used for several years), large storage areas. Amazing potential at approximately $225 per sq foot for the new owners to have an opportunity to put their PERSONAL TOUCHES on this home located at the window to wine country. Don't miss this opportunity, a little work will be worth it!
Sold
Zillow last checked:
Listing updated:
Bought with:
Simona Vladimirova, 201241177
Works Real Estate
Source: RMLS (OR),MLS#: 237405143
Price history
| Date | Event | Price |
|---|---|---|
| 6/11/2026 | Sold | $800,000-8.6%$201/sqft |
Source:  RMLS (OR) #237405143 Report a problem RMLS (OR) #237405143 Report a problem | ||
| 5/3/2026 | Pending sale | $875,000$219/sqft |
Source: RMLS (OR) #237405143 Report a problem | ||
| 4/14/2026 | Listed for sale | $875,000$219/sqft |
Source: RMLS (OR) #237405143 Report a problem | ||
| 4/14/2026 | Pending sale | $875,000$219/sqft |
Source: RMLS (OR) #237405143 Report a problem | ||
| 4/6/2026 | Price change | $875,000-2.7%$219/sqft |
Source: RMLS (OR) #237405143 Report a problem | ||
| 3/16/2026 | Listed for sale | $899,000$225/sqft |
Source: RMLS (OR) #237405143 Report a problem | ||
| 3/15/2026 | Pending sale | $899,000$225/sqft |
Source: RMLS (OR) #237405143 Report a problem | ||
| 12/28/2025 | Listed for sale | $899,000$225/sqft |
Source: RMLS (OR) #237405143 Report a problem | ||
| 12/14/2025 | Pending sale | $899,000$225/sqft |
Source: RMLS (OR) #237405143 Report a problem | ||
| 11/16/2025 | Price change | $899,000-7.8%$225/sqft |
Source: RMLS (OR) #237405143 Report a problem | ||
| 11/13/2025 | Pending sale | $975,000$244/sqft |
Source: RMLS (OR) #237405143 Report a problem | ||
| 8/15/2025 | Price change | $975,000-2%$244/sqft |
Source: RMLS (OR) #237405143 Report a problem | ||
| 5/23/2025 | Price change | $995,000-2.9%$249/sqft |
Source: RMLS (OR) #237405143 Report a problem | ||
| 4/17/2025 | Listed for sale | $1,025,000+86.4%$257/sqft |
Source: RMLS (OR) #237405143 Report a problem | ||
| 6/30/2016 | Sold | $550,000+47.5%$138/sqft |
Source: Public Record Report a problem | ||
| 7/9/2012 | Sold | $373,000-35.7%$93/sqft |
Source: Public Record Report a problem | ||
| 6/9/2011 | Listing removed | $580,000$145/sqft |
Source: RE/MAX EQUITY GROUP WEST VALLEY #11550103 Report a problem | ||
| 5/7/2011 | Listed for sale | $580,000$145/sqft |
Source: RE/MAX EQUITY GROUP WEST VALLEY #11550103 Report a problem | ||
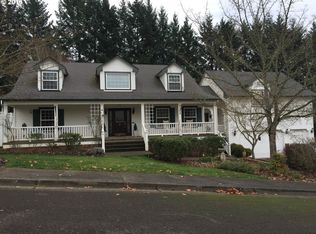
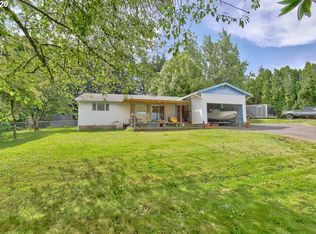
Nearby homes
Get a cash offer in 3 minutes
Find out how much your home could sell for in as little as 3 minutes with a no-obligation cash offer.
Estimated market value
$795,600
