Welcome to Country Club Estates, where luxury living meets tranquility. This exquisite 4-bedroom, 3.5-bathroom home with a den/possible 5th bedroom is a dream come true. Situated on an oversized corner lot, this house offers stunning views of the 11th hole on the golf course. The private pool and spa make this home an entertainer's paradise, perfect for hosting gatherings and making lasting memories. Inside, you'll find a thoughtfully designed layout that separates the master suite from the other bedrooms, ensuring peace and tranquility. The den/flex room provides endless possibilities, whether you need a home office, a media room, or a playroom for the kids.
The heart of this home is the stunning kitchen, complete with granite countertops, ample cabinet space, and a large pantry for all your storage needs. The wet bar adds a touch of sophistication and convenience for entertaining guests.
The dual AC units that ensure optimal comfort throughout the year, and the master bedroom offers a true retreat with its spa-like ensuite bathroom featuring a soaking tub, separate shower, and double sinks. Three additional spacious bedrooms provide ample room for family, guests, or even a home gym. The half bath boasts elegant fixtures imported from Italy, adding a touch of luxury to this already exquisite home.
Step outside into your own private oasis, where a recently resurfaced pool awaits. Whether you want to take a refreshing swim or relax in the spa, this pool is a true luxury. Equipped with both gas and solar heaters, you can enjoy comfortable temperatures year-round while taking in the stunning views of the golf course.
The garage is equipped with a 220 amp plug, making it convenient to charge your electric vehicles. The extended garage provides ample space for storage and flexibility. Additional features of this remarkable home include a Bluetooth intercom system, an alarm system for added security, luxury wood plank vinyl flooring in the common areas, and a whole home surge protector.
Updates have been made to the property, including a roof and gutter replacement in 2015, AC replacement in 2020, and water heater replacement in 2015. A new pool panel has been installed, ensuring the functionality and convenience of the pool.
Country Club Estates offers a 24-hour manned security gate, providing peace of mind and privacy. Optional golf and social memberships are available, allowing you to take advantage of the community's amenities and social events. Don't miss the opportunity to own this exceptional property. Schedule a showing today and experience the epitome of luxury living in Country Club Estates.
Sold for $690,000
$690,000
759 SW Pelican Cove, Port St Lucie, FL 34986
4beds
3,139sqft
Single Family Residence
Built in 1992
0.41 Acres Lot
$672,800 Zestimate®
$220/sqft
$5,329 Estimated rent
Home value
$672,800
$632,000 - $713,000
$5,329/mo
Zestimate® history
Owner options
List your home for rent
$5,329/mo
Rent Zestimate®
Find your next renter with Zillow Rental Manager. Plus, with online applications, you can quickly screen prospective tenants – for free.
$5,329/mo
Rent Zestimate®
Refinance and save
$5,080/mo
Est. payment
Refinancing to a lower rate could help reduce your monthly payments and save thousands over the life of the loan.
$5,080/mo
Est. payment
Explore your selling options
Work with a Zillow partner agent
Leverage their expertise and Zillow's premium Showcase listings to get your home seen by more buyers.
Get startedList with your own agent
Get your home in front of millions of buyers by listing it on Zillow.
Learn how to do itSell it yourself
Take full control of how buyers see your home on Zillow by listing For Sale by Owner (FSBO).
List your homeWhat's special
Zillow last checked:
Listing updated:
Listed by:
Lauren Cool 772-801-9052,
EXIT Right Realty,
Rianna Sankarpersad 772-201-0742,
EXIT Right Realty
Bought with:
Elizabeth Schweitzer, 3468660
Schweitzer Realty
Source: BeachesMLS,MLS#: R10906992 Originating MLS: BeachesMLS
Originating MLS: BeachesMLSFacts & features
Interior
Bedrooms & bathrooms
- Bedrooms: 4
- Bathrooms: 4
- Full bathrooms: 3
- 1/2 bathrooms: 1
- Main level bathrooms: 4
- Main level bedrooms: 4
Primary bedroom
- Level: Main
- Area: 288
- Dimensions: 18 X 16
Bedroom 2
- Level: Main
- Area: 144
- Dimensions: 12 X 12
Bedroom 3
- Level: Main
- Area: 144
- Dimensions: 12 X 12
Den
- Level: Main
- Area: 120
- Dimensions: 10 X 12
Dining room
- Level: Main
- Area: 208
- Dimensions: 16 X 13
Family room
- Level: Main
- Area: 450
- Dimensions: 30 X 15
Kitchen
- Level: Main
- Area: 252
- Dimensions: 21 X 12
Living room
- Level: Main
- Area: 266
- Dimensions: 19 X 14
Utility room
- Level: Main
- Area: 56
- Dimensions: 8 X 7
Heating
- Central, Electric
Cooling
- Central Air, Ceiling Fan(s)
Appliances
- Included: Dryer, Dishwasher, Electric Range, Electric Water Heater, Disposal, Microwave, Refrigerator, Water Heater, Washer
- Laundry: Inside, Laundry Closet, Laundry Tub
Features
- Wet Bar, Built-in Features, Breakfast Area, Cathedral Ceiling(s), Dining Area, Separate/Formal Dining Room, Dual Sinks, Entrance Foyer, Garden Tub/Roman Tub, Jetted Tub, Pantry, Split Bedrooms, Separate Shower, Vaulted Ceiling(s), Walk-In Closet(s)
- Flooring: Vinyl
- Doors: French Doors
- Windows: Skylight(s)
Interior area
- Total structure area: 4,174
- Total interior livable area: 3,139 sqft
Property
Parking
- Total spaces: 2
- Parking features: Attached, Garage, Garage Door Opener
- Attached garage spaces: 2
Features
- Levels: Multi/Split,One
- Stories: 1
- Patio & porch: Patio, Screened
- Exterior features: Outdoor Living Area, Outdoor Shower
- Has private pool: Yes
- Pool features: In Ground, Screen Enclosure, Solar Heat
- Has spa: Yes
- Spa features: Heated, In Ground
- Has view: Yes
- View description: Golf Course, Pool
- Waterfront features: None
Lot
- Size: 0.41 Acres
- Features: Corner Lot, 1/4 to 1/2 Acre Lot, Sprinkler System
Details
- Parcel number: 332358000220004
- Zoning: RS-2PS
- Other equipment: Intercom
Construction
Type & style
- Home type: SingleFamily
- Architectural style: Traditional
- Property subtype: Single Family Residence
Materials
- Frame, Stucco
- Roof: Concrete,Tile
Condition
- Resale
- New construction: No
- Year built: 1992
Utilities & green energy
- Sewer: Public Sewer
- Water: Public
- Utilities for property: Cable Available, Natural Gas Available, Sewer Available, Water Available
Green energy
- Energy generation: Solar
Community & HOA
Community
- Features: Home Owners Association, Gated, Street Lights
- Security: Security System Owned, Security System, Gated with Guard, Gated Community, Smoke Detector(s)
- Subdivision: COUNTRY CLUB ESTATES PARCEL 8 PHASE 2
HOA
- Has HOA: Yes
- Amenities included: Clubhouse, Golf Course, Sidewalks, Trail(s)
- Services included: Common Areas, Security
- HOA fee: $173 monthly
- HOA phone: 772-236-0141
Location
- Region: Port Saint Lucie
Financial & listing details
- Price per square foot: $220/sqft
- Tax assessed value: $534,700
- Annual tax amount: $6,457
- Date on market: 7/28/2023
- Cumulative days on market: 27 days
- Listing terms: Cash,Conventional,FHA,VA Loan
Price history
| Date | Event | Price |
|---|---|---|
| 9/22/2023 | Sold | $690,000-1.3%$220/sqft |
Source:  BeachesMLS #R10906992 Report a problem BeachesMLS #R10906992 Report a problem | ||
| 8/25/2023 | Pending sale | $699,000$223/sqft |
Source: BeachesMLS #RX-10906992 Report a problem | ||
| 8/10/2023 | Price change | $699,000-1.5%$223/sqft |
Source: BeachesMLS #RX-10906992 Report a problem | ||
| 8/3/2023 | Price change | $710,000-2.1%$226/sqft |
Source: BeachesMLS #RX-10906992 Report a problem | ||
| 7/28/2023 | Listed for sale | $725,000+157.1%$231/sqft |
Source: BeachesMLS #RX-10906992 Report a problem | ||
| 7/16/2002 | Sold | $282,000$90/sqft |
Source: Public Record Report a problem | ||
Public tax history
| Year | Property taxes | Tax assessment |
|---|---|---|
| 2025 | $11,843 -12.1% | $534,700 -4% |
| 2024 | $13,471 +101.9% | $557,000 +89.5% |
| 2023 | $6,672 +3.3% | $293,916 +3% |
| 2022 | $6,458 +1.2% | $285,356 +3% |
| 2021 | $6,383 -0.9% | $277,045 +1.4% |
| 2020 | $6,440 | $273,220 +2.3% |
| 2019 | $6,440 +0.7% | $267,078 +1.9% |
| 2018 | $6,396 +4.5% | $262,099 -2.5% |
| 2017 | $6,121 +1% | $268,700 -9.5% |
| 2016 | $6,060 +1% | $296,800 +13.2% |
| 2015 | $5,998 -1.2% | $262,200 +5.9% |
| 2014 | $6,068 | $247,700 -0.1% |
| 2013 | -- | $247,945 +1.7% |
| 2012 | -- | $243,800 -0.6% |
| 2011 | -- | $245,300 -2.6% |
| 2010 | -- | $251,900 -4.1% |
| 2009 | -- | $262,600 -20.9% |
| 2008 | -- | $331,897 +3% |
| 2007 | -- | $322,230 +2.5% |
| 2006 | -- | $314,371 +15% |
| 2005 | -- | $273,257 -7.8% |
| 2004 | -- | $296,325 |
| 2003 | -- | -- |
| 2002 | -- | -- |
| 2001 | -- | -- |
| 2000 | -- | -- |
Find assessor info on the county website
Neighborhood: St. Lucie West
Nearby homes
- $694,3004 bd3 ba3.6k sqft1415 SW Bluebird Cv, Port Saint Lucie, FL 34986Off Market
- $658,5004 bd4 ba3.8k sqft755 SW Pelican Cv, Port Saint Lucie, FL 34986Off Market
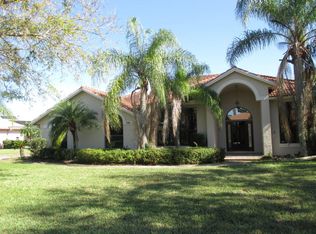
- $940,7006 bd6 ba4k sqft763 SW Pelican Cv, Port Saint Lucie, FL 34986Off Market
- $670,0004 bd3 ba3.2k sqft764 SW Pelican Cv, Port Saint Lucie, FL 34986Off Market
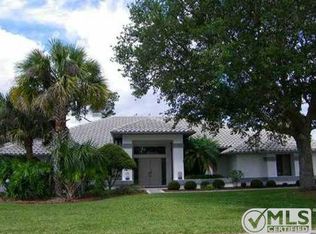
- $752,6005 bd4 ba6.7k sqft760 SW Pelican Cv, Port Saint Lucie, FL 34986Off Market
- $694,7006 bd4 ba4.1k sqft1414 SW Bluebird Cv, Port Saint Lucie, FL 34986Off Market
- $585,0003 bd3 ba2.7k sqft768 SW Pelican Cv, Port Saint Lucie, FL 34986Off Market
- $675,3004 bd4 ba3.3k sqft1406 SW Osprey Cv, Port Saint Lucie, FL 34986Off Market
Nearby schools
GreatSchools rating
- 5/10Northport K-8 SchoolGrades: PK-8Distance: 2.9 mi
- 3/10St. Lucie West Centennial High SchoolGrades: PK,9-12Distance: 0.8 mi
- 6/10Parkway Elementary SchoolGrades: PK-5Distance: 3.4 mi
Get a cash offer in 3 minutes
Find out how much your home could sell for in as little as 3 minutes with a no-obligation cash offer.
Estimated market value
$672,800
Get a cash offer in 3 minutes
Find out how much your home could sell for in as little as 3 minutes with a no-obligation cash offer.
Estimated market value
$672,800
- Florida
- Saint Lucie County
- Port Saint Lucie
- 34986
- St. Lucie West
- 759 SW Pelican Cove
Nearby cities
Nearby neighborhoods
Nearby zip codes
Other Port Saint Lucie Topics
- Apartments for Rent in 34986
- Houses for Sale in 34986
- Houses for Rent in 34986
- 34986 Real Estate
- Port Saint Lucie Condos
- Houses for Sale in Port Saint Lucie
- Newest Listings in Port Saint Lucie
- Port Saint Lucie Home Values
- Port Saint Lucie Real Estate Agents
- Port Saint Lucie Refinance
- Port Saint Lucie Mortgage Rates
