Welcome home to 759 Saint Johns Pl! Located in the popular Dallastown school district with no HOA! This home is for entertaining and nature lovers alike. Surrounded by picturesque countryside yet close to dining and shopping. Convenient access to nearby Maryland and major highways, perfect for those commuting. Featuring nearly a half-acre spacious, level, and pristine well-manicured yard. It’s one of the best lots in the neighborhood! Unwind at the end of the day in your lovely outdoor space. Whether it's enjoying an evening on the back deck or stargazing sitting around the fire pit taking in the tranquility of the surrounding environment, this home provides a serene and calming atmosphere. You can just imagine what it must be like on a Saturday morning sipping your coffee and listening to the birds. You will have plenty of space to park your camper, boats, work trailers, or other toys with the wide and extended driveway. Upon entering the home from the lovely front porch, the bright, cheerful, and open layout greets you and your guests. The layout of this home is perfect for those upcoming holiday gatherings or those last summer cookouts. Featuring 4 nice sized bedrooms, 2 full and 1 half bath along with a finished lower level. You will notice the beautiful hardwood floors through the main floor. To the right, the large front living room that is adjacent to the dining room. The sellers currently use this as an extension of their living space. With direct access from the foyer or through the dining area, you will find the stunning kitchen. The kitchen features Plenty of upgraded countertops, upgraded appliances, cabinets galore and a center island. Open from the beautiful kitchen, gather all your friends and family in the great room which features lots of natural light and could be used as the seller is using it, a large family dining area or use it as a family room. What a great layout that offers many possibilities! Adjacent to the kitchen, through lovely French doors, access to the awesome outdoor space leading out to the large backyard. For your convenience, the half bath, entrance to the lower level and the garage are off the kitchen area. Upstairs, you'll discover a versatile space connecting the four bedrooms and 2 full bathrooms. The primary bedroom is a true retreat within the home. It offers a generously sized walk-in closet with plenty of space for hanging clothes and organizing accessories. The owner’s bathroom features double sinks and a standing shower. Having the owner’s suite is great for privacy. The finished lower level is a true gem, offering a multitude of possibilities for entertainment. The basement is fully finished and provides a setting that allows for many hours of enjoyment. This area is perfect for watching movies, playing games, or just spending quality time together. This area will provide great memories! If you are looking for storage, the other half of the basement offers lots of storage! Plenty of house here for your family to stretch out and everyone will have their own space. As you can see, this home certainly will not disappoint!
Sold for $365,000
$365,000
759 Saint Johns Pl, Dallastown, PA 17313
4beds
2,590sqft
Single Family Residence
Built in 1986
0.4 Acres Lot
$408,000 Zestimate®
$141/sqft
$2,514 Estimated rent
Home value
$408,000
$388,000 - $428,000
$2,514/mo
Zestimate® history
Owner options
List your home for rent
$2,514/mo
Rent Zestimate®
Find your next renter with Zillow Rental Manager. Plus, with online applications, you can quickly screen prospective tenants – for free.
$2,514/mo
Rent Zestimate®
Refinance and save
$2,464/mo
Est. payment
Refinancing to a lower rate could help reduce your monthly payments and save thousands over the life of the loan.
$2,464/mo
Est. payment
Explore your selling options
Work with a Zillow partner agent
Leverage their expertise and Zillow's premium Showcase listings to get your home seen by more buyers.
Get startedList with your own agent
Get your home in front of millions of buyers by listing it on Zillow.
Learn how to do itSell it yourself
Take full control of how buyers see your home on Zillow by listing For Sale by Owner (FSBO).
List your homeWhat's special
Large backyardHalf bathFire pitLarge family dining areaExtended drivewayPicturesque countrysideCenter island
Zillow last checked:
Listing updated:
Listed by:
Jerry Riggleman 717-343-4691,
Real of Pennsylvania,
Listing Team: Jerry Riggleman Realty Group
Bought with:
Allison Deutsch, RS332835
Berkshire Hathaway HomeServices Homesale Realty
Source: Bright MLS,MLS#: PAYK2048734
Facts & features
Interior
Bedrooms & bathrooms
- Bedrooms: 4
- Bathrooms: 3
- Full bathrooms: 2
- 1/2 bathrooms: 1
- Main level bathrooms: 1
Rooms
- Room types: Living Room, Dining Room, Primary Bedroom, Bedroom 2, Bedroom 3, Bedroom 4, Kitchen, Family Room, Foyer, Great Room, Storage Room, Primary Bathroom, Full Bath
Basement
- Area: 560
Heating
- Heat Pump, Electric
Cooling
- Central Air, Electric
Appliances
- Included: Electric Water Heater
- Laundry: In Basement
Features
- Attic, Breakfast Area, Ceiling Fan(s), Combination Dining/Living, Combination Kitchen/Dining, Combination Kitchen/Living, Dining Area, Family Room Off Kitchen, Open Floorplan, Floor Plan - Traditional, Formal/Separate Dining Room, Kitchen - Country, Kitchen Island, Pantry, Recessed Lighting, Primary Bath(s), Walk-In Closet(s), Other
- Flooring: Wood
- Windows: Sliding
- Basement: Full,Heated,Improved,Interior Entry,Partially Finished
- Has fireplace: No
Interior area
- Total structure area: 2,590
- Total interior livable area: 2,590 sqft
- Finished area above ground: 2,030
- Finished area below ground: 560
Property
Parking
- Total spaces: 6
- Parking features: Storage, Garage Faces Front, Garage Door Opener, Inside Entrance, Other, Asphalt, Attached, Driveway, On Street
- Attached garage spaces: 2
- Uncovered spaces: 4
- Details: Garage Sqft: 350
Accessibility
- Accessibility features: None
Features
- Levels: Two
- Stories: 2
- Patio & porch: Deck, Patio, Porch
- Exterior features: Extensive Hardscape, Lighting, Other
- Pool features: None
- Has view: Yes
- View description: Garden, Trees/Woods, Street, Other
Lot
- Size: 0.4 Acres
- Features: Backs to Trees, Front Yard, Interior Lot, Landscaped, Level, Private, Rear Yard, Suburban
Details
- Additional structures: Above Grade, Below Grade
- Parcel number: 540003401840000000
- Zoning: RESIDENTIAL
- Special conditions: Standard
Construction
Type & style
- Home type: SingleFamily
- Architectural style: Colonial
- Property subtype: Single Family Residence
Materials
- Vinyl Siding
- Foundation: Block
- Roof: Architectural Shingle
Condition
- Very Good,Excellent
- New construction: No
- Year built: 1986
Utilities & green energy
- Electric: 200+ Amp Service
- Sewer: Public Sewer
- Water: Public
- Utilities for property: Cable
Community & HOA
Community
- Subdivision: None Available
HOA
- Has HOA: No
Location
- Region: Dallastown
- Municipality: YORK TWP
Financial & listing details
- Price per square foot: $141/sqft
- Tax assessed value: $156,000
- Annual tax amount: $5,276
- Date on market: 9/15/2023
- Listing agreement: Exclusive Right To Sell
- Listing terms: Conventional,FHA,USDA Loan,VA Loan
- Inclusions: Wooden Playset In Back Yard.
- Exclusions: Personal Property. Tv Brackets.
- Ownership: Fee Simple
Price history
| Date | Event | Price |
|---|---|---|
| 10/27/2023 | Sold | $365,000-3.9%$141/sqft |
Source:  Bright MLS #PAYK2048734 Report a problem Bright MLS #PAYK2048734 Report a problem | ||
| 9/19/2023 | Pending sale | $379,900$147/sqft |
Source: Bright MLS #PAYK2048734 Report a problem | ||
| 9/15/2023 | Listed for sale | $379,900+43.4%$147/sqft |
Source: Bright MLS #PAYK2048734 Report a problem | ||
| 1/18/2008 | Sold | $265,000+94.9%$102/sqft |
Source: Public Record Report a problem | ||
| 7/24/1998 | Sold | $136,000$53/sqft |
Source: Public Record Report a problem | ||
Public tax history
| Year | Property taxes | Tax assessment |
|---|---|---|
| 2025 | $5,355 +0.4% | $156,000 |
| 2024 | $5,335 | $156,000 |
| 2023 | $5,335 +9.7% | $156,000 |
| 2022 | $4,863 -2.9% | $156,000 |
| 2021 | $5,006 +3% | $156,000 |
| 2020 | $4,863 +0.3% | $156,000 |
| 2019 | $4,847 +0.7% | $156,000 |
| 2018 | $4,814 +385.2% | $156,000 |
| 2017 | $992 | $156,000 |
| 2016 | -- | $156,000 |
| 2015 | -- | $156,000 |
| 2014 | -- | $156,000 |
| 2013 | -- | $156,000 |
| 2012 | -- | $156,000 |
| 2011 | -- | $156,000 |
| 2010 | -- | $156,000 |
| 2009 | -- | $156,000 |
| 2008 | -- | $156,000 |
| 2007 | -- | $156,000 |
| 2006 | -- | $156,000 +12.5% |
| 2005 | -- | $138,640 |
| 2004 | -- | $138,640 |
| 2003 | -- | $138,640 |
| 2002 | -- | $138,640 |
| 2000 | -- | $138,640 |
| 1999 | -- | $138,640 |
Find assessor info on the county website
Neighborhood: 17313
Nearby homes
- $306,8004 bd2 ba1.4k sqft746 Saint Johns Pl, Dallastown, PA 17313Off Market
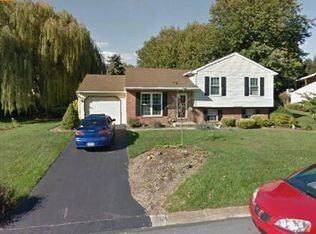
- $365,5003 bd2 ba2.5k sqft763 Saint Johns Pl, Dallastown, PA 17313Off Market
- $388,4004 bd3 ba2.1k sqft769 Saint Johns Pl, Dallastown, PA 17313Off Market
- $299,7003 bd2 ba1.4k sqft750 Saint Johns Pl, Dallastown, PA 17313Off Market
- $320,6004 bd2 ba1.6k sqft742 Saint Johns Pl, Dallastown, PA 17313Off Market
- $341,9003 bd2 ba2.1k sqft771 Saint Johns Pl, Dallastown, PA 17313Off Market
- $371,6004 bd2 ba2.1k sqft738 Saint Johns Pl, Dallastown, PA 17313Off Market
- $299,6003 bd2 ba1.3k sqft2883 Honey Valley Rd, Dallastown, PA 17313Off Market
Nearby schools
GreatSchools rating
- 5/10York Twp El SchoolGrades: K-3Distance: 1.1 mi
- 6/10Dallastown Area Middle SchoolGrades: 7-8Distance: 1 mi
- 7/10Dallastown Area Senior High SchoolGrades: 9-12Distance: 1 mi
Schools provided by the listing agent
- Elementary: York Township
- Middle: Dallastown Area
- District: Dallastown Area
Source: Bright MLS. This data may not be complete. We recommend contacting the local school district to confirm school assignments for this home.


Get pre-qualified for a loan
At Zillow Home Loans, we can pre-qualify you in as little as 5 minutes with no impact to your credit score.An equal housing lender. NMLS #10287.
Sell for more on Zillow
Get a Zillow Showcase℠ listing at no additional cost and you could sell for .
$408,000
2% more
+$8,160
With Zillow Showcase(estimated)
$416,160
- Pennsylvania
- York County
- Dallastown
- 17313
- 759 Saint Johns Pl
Nearby cities
Nearby neighborhoods
Nearby zip codes
Other Dallastown Topics
