Skip main navigation
Sold for $475,000
  • $475,000

    759 Soaring Eagle Cir, Hixson, TN 37343

    5beds
    2,398sqft
    Single Family Residence
    Built in 2016
    8,276 Square Feet Lot
    $483,600 Zestimate®
    $198/sqft
    $2,713 Estimated rent

    Home value

    $483,600

    $459,000 - $513,000

    $2,713/mo

    Zestimate® history
    Loading
    Loading...

    Owner options

    List your home for rent

    $2,713/mo

    Rent Zestimate®

    Find your next renter with Zillow Rental Manager. Plus, with online applications, you can quickly screen prospective tenants – for free.

    Learn more

    $2,713/mo

    Rent Zestimate®

    Refinance and save

    $2,742/mo

    Est. payment

    Refinancing to a lower rate could help reduce your monthly payments and save thousands over the life of the loan.

    See today's rates

    $2,742/mo

    Est. payment

    Explore your selling options

    Work with a Zillow partner agent

    Leverage their expertise and Zillow's premium Showcase listings to get your home seen by more buyers.

    Get started

    List with your own agent

    Get your home in front of millions of buyers by listing it on Zillow.

    Learn how to do it

    Sell it yourself

    Take full control of how buyers see your home on Zillow by listing For Sale by Owner (FSBO).

    List your home

    What's special

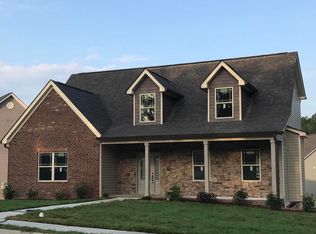
    Welcome to 759 Soaring Eagle Circle, an inviting 5-bedroom, 3-bathroom home complemented by a bonus room, nestled in the heart of a vibrant and peaceful Chattanooga neighborhood. Enveloped by delightful light-colored brick and stone the exterior is enhanced with wood shingles in the dormers. This home is also adorned with a welcoming rocking chair front porch, which elevates its exceptional curb appeal. Step inside to discover meticulously maintained hardwood floors, soaring vaulted ceilings, a cozy gas log fireplace, and an open floorplan, setting the stage for seamless entertaining in the open-plan layout. The well-equipped kitchen features beautiful dark wood cabinetry, accented by granite countertops, an expansive island workspace equipped with a double sink, as well as plentiful bar seating, all enhanced by stainless steel appliances. This main living area also offers access to the spacious, partially-shaded back deck and the fully fenced backyard, a haven for children and pets alike. The main level hosts a luxurious primary suite featuring a handsome tray ceiling and ample walk-in closet. The en suite features double vanities, a large soaking tub, and a separate walk-in shower with a glass door, providing a serene retreat. Additionally, the split-bedroom floor plan offers two more bedrooms and a shared guest bath. You'll also appreciate the convenience of a main-level laundry area. Ascend upstairs to discover two generously sized bedrooms, one of which is oversized, a spacious full bathroom, accompanied by a versatile bonus room, perfect for a home office, children's playroom, or teen hangout space. This home offers a low-maintenance lifestyle and is in excellent condition, ensuring comfort and convenience for its occupants. Completing this residence is a 2-car garage, providing ample parking and storage space. Situated just 15 minutes from the North Shore and Downtown Chattanooga and 20 minutes to Hamilton Place shopping and dining, you'll appreciate nearby restaurants and amenities including Northgate Mall, Target, Lowe's, and more! This home offers the perfect blend of suburban tranquility and urban convenience. With its beautiful brick, stone, and low-maintenance siding, this home stands out as a beacon of modern living. Schedule your showing today! Local lenders are preferred.

    Zillow last checked:

    Listing updated:

    Listed by:

    Sarah E Brogdon 423-290-4416,

    Real Estate Partners Chattanooga LLC

    Bought with:

    Katherine P Smith, 294185

    Keller Williams Realty

    Source: Greater Chattanooga Realtors,MLS#: 1389663

    Facts & features

    Interior

    Bedrooms & bathrooms
    • Bedrooms: 5
    • Bathrooms: 3
    • Full bathrooms: 3
    Primary bedroom
    • Level: First
    Bedroom
    • Level: First
    Bedroom
    • Level: First
    Bedroom
    • Level: Second
    Bedroom
    • Level: Second
    Bathroom
    • Description: Full Bathroom
    • Level: First
    Bathroom
    • Description: Full Bathroom
    • Level: First
    Bathroom
    • Description: Full Bathroom
    • Level: Second
    Bonus room
    • Level: Second
    Dining room
    • Level: First
    Great room
    • Level: First
    Laundry
    • Level: First
    Heating
    • Central, Electric
    Cooling
    • Central Air, Electric, Multi Units
    Appliances
    • Included: Disposal, Dishwasher, Electric Water Heater, Free-Standing Electric Range, Microwave
    • Laundry: Electric Dryer Hookup, Gas Dryer Hookup, Laundry Room, Washer Hookup
    Features
    • Cathedral Ceiling(s), Granite Counters, Open Floorplan, Pantry, Primary Downstairs, Soaking Tub, Walk-In Closet(s), Separate Shower, Tub/shower Combo, En Suite, Split Bedrooms
    • Flooring: Carpet, Hardwood, Tile
    • Windows: Vinyl Frames
    • Basement: Crawl Space
    • Number of fireplaces: 1
    • Fireplace features: Gas Log, Great Room
    Interior area
    • Total structure area: 2,398
    • Total interior livable area: 2,398 sqft
    • Finished area above ground: 2,398

    Property

    Parking
    • Total spaces: 2
    • Parking features: Garage Door Opener, Off Street, Garage Faces Front, Kitchen Level
    • Attached garage spaces: 2
    Features
    • Levels: Two
    • Patio & porch: Covered, Deck, Patio, Porch, Porch - Covered
    Lot
    • Size: 8,276 Square Feet
    • Dimensions: 75 x 110
    • Features: Gentle Sloping, Level, Split Possible
    Details
    • Parcel number: 109d M 003
    • Special conditions: Investor

    Construction

    Type & style
    • Home type: SingleFamily
    • Property subtype: Single Family Residence
    Materials
    • Brick, Stone, Vinyl Siding, Shingle Siding
    • Foundation: Block
    • Roof: Shingle
    Condition
    • New construction: No
    • Year built: 2016

    Utilities & green energy

    • Water: Public
    • Utilities for property: Cable Available, Electricity Available, Phone Available, Sewer Connected, Underground Utilities

    Community & HOA

    Community
    • Features: Sidewalks
    • Security: Smoke Detector(s)
    • Subdivision: Eagles Landing
    HOA
    • Has HOA: No
    Location
    • Region: Hixson

    Financial & listing details

    • Price per square foot: $198/sqft
    • Tax assessed value: $522,500
    • Annual tax amount: $3,593
    • Date on market: 4/5/2024
    • Listing terms: Cash,Conventional

    Price history

    DateEventPrice
    11/8/2024Sold$475,000-4%$198/sqft
    Source: Greater Chattanooga Realtors #1389663 Report a problem
    9/9/2024Listing removed$495,000$206/sqft
    Source: Greater Chattanooga Realtors #1389663 Report a problem
    8/27/2024Price change$495,000-6.6%$206/sqft
    Source: Greater Chattanooga Realtors #1389663 Report a problem
    5/16/2024Price change$530,000-2.8%$221/sqft
    Source: Greater Chattanooga Realtors #1389663 Report a problem
    4/5/2024Listed for sale$545,000+44.6%$227/sqft
    Source: Greater Chattanooga Realtors #1389663 Report a problem
    6/2/2021Sold$377,000+7.7%$157/sqft
    Source: Public Record Report a problem
    3/28/2021Pending sale$349,900$146/sqft
    Source: RE/MAX International #1333117 Report a problem
    3/27/2021Contingent$349,900$146/sqft
    Source: Greater Chattanooga Realtors #1333117 Report a problem
    3/26/2021Listed for sale$349,900+35.1%$146/sqft
    Source: Greater Chattanooga Realtors #1333117 Report a problem
    3/10/2016Sold$259,000$108/sqft
    Source: Public Record Report a problem

    Public tax history

    YearProperty taxesTax assessment
    2025$1,980 +10.5%$130,625 +63.1%
    2024$1,792 $80,075
    2023$1,792 $80,075
    2022$1,792 $80,075
    2021$1,792 -0.8%$80,075 +22.6%
    2020$1,806 $65,300
    2019$1,806 $65,300
    2018$1,806 -47.2%$65,300
    2017$3,419 +18.5%$65,300
    2016$2,884 --
    2015$2,884 +657.9%$7,500
    2014$381 --
    Find assessor info on the county website

    Neighborhood: 37343

    Nearby schools

    GreatSchools rating
    Schools provided by the listing agent
    • Elementary: Alpine Crest Elementary
    • Middle: Red Bank Middle
    • High: Red Bank High School

    Source: Greater Chattanooga Realtors. This data may not be complete. We recommend contacting the local school district to confirm school assignments for this home.

    Get a cash offer in 3 minutes
    Find out how much your home could sell for in as little as 3 minutes with a no-obligation cash offer.
    Estimated market value
    $483,600
    Get a cash offer in 3 minutes
    Find out how much your home could sell for in as little as 3 minutes with a no-obligation cash offer.
    Estimated market value
    $483,600