Skip main navigation
Sold for $927,000
  • $927,000

    759 Springbloom Dr, Millersville, MD 21108

    5beds
    3,622sqft
    Single Family Residence
    Built in 1994
    0.29 Acres Lot
    $930,000 Zestimate®
    $256/sqft
    $4,559 Estimated rent

    Home value

    $930,000

    $874,000 - $986,000

    $4,559/mo

    Zestimate® history
    Loading
    Loading...

    Owner options

    List your home for rent

    $4,559/mo

    Rent Zestimate®

    Find your next renter with Zillow Rental Manager. Plus, with online applications, you can quickly screen prospective tenants – for free.

    Learn more

    $4,559/mo

    Rent Zestimate®

    Refinance and save

    $5,677/mo

    Est. payment

    Refinancing to a lower rate could help reduce your monthly payments and save thousands over the life of the loan.

    See today's rates

    $5,677/mo

    Est. payment

    Explore your selling options

    Work with a Zillow partner agent

    Leverage their expertise and Zillow's premium Showcase listings to get your home seen by more buyers.

    Get started

    List with your own agent

    Get your home in front of millions of buyers by listing it on Zillow.

    Learn how to do it

    Sell it yourself

    Take full control of how buyers see your home on Zillow by listing For Sale by Owner (FSBO).

    List your home

    What's special

    Remodeled hall bathMature landscapingFenced backyard with patioIrrigation systemCrown moldingPlantation shuttersNewer roof
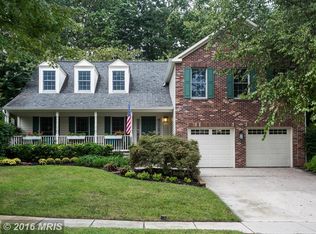
    MULTIPLE OFFERS IN HAND HIGHEST AND BEST DUE BY SUNDAY MARCH 29, 2026 at 5:00 PM Attention to detail shines throughout this timeless and beautifully updated colonial in the highly desirable Shipley’s Choice community, offering a bright and inviting floor plan with refinished oak hardwoods, a stunning remodeled eat‑in kitchen with extensive custom cabinetry and woodwork, quartz countertops, upgraded stainless steel appliances, gas cooktop, a large center island with second sink, and a dry bar with beverage refrigerator. The dining area features custom built‑ins, the formal living room (currently a study/office) offers elegant French doors, and the remodeled powder room includes ceramic tile and updated fixtures. A cozy step‑down family room with a brick fireplace and gas insert completes the main level. Upstairs, the spacious owner’s suite includes a sitting room, large walk‑in closet with built‑ins, and a beautifully updated bath with an oversized floor‑to‑ceiling tiled shower and double sinks, along with generous secondary bedrooms, a remodeled hall bath, and upper‑level laundry. The fully finished basement is a dream space with new carpet, a large rec room featuring a rock‑climbing wall, a full bath, and a flexible 5th bedroom/office/workout room. Additional highlights include crown molding, upgraded plumbing and lighting fixtures, plantation shutters, mature landscaping, a fenced backyard with patio, composit deck, irrigation system, newer roof, and a professionally seal‑coated garage floor. The vibrant Shipley’s Choice community offers tennis and basketball courts, soccer and baseball fields, and optional private pool membership, and all of this just minutes from shopping, dining, marinas, and historic Annapolis, with easy commutes to D.C. and Baltimore and access to top‑rated Shipley’s Choice schools! *Some exterior photos are AI generated**

    Zillow last checked:

    Listing updated:

    Listed by:

    Sam Barbieri 301-908-0656,

    RE/MAX United Real Estate,

    Listing Team: The Sam Barbieri Webster Group

    Bought with:

    Blair Kennedy, 656501

    Keller Williams Realty Centre

    Source: Bright MLS,MLS#: MDAA2139690MLS Logo

    Facts & features

    Interior

    Bedrooms & bathrooms
    • Bedrooms: 5
    • Bathrooms: 4
    • Full bathrooms: 3
    • 1/2 bathrooms: 1
    • Main level bathrooms: 1
    Basement
    • Area: 1148
    Heating
    • Heat Pump, Electric
    Cooling
    • Central Air, Ceiling Fan(s), Electric
    Appliances
    • Included: Cooktop, Microwave, Disposal, Dishwasher, Dryer, Exhaust Fan, Ice Maker, Refrigerator, Stainless Steel Appliance(s), Washer, Oven, Gas Water Heater
    • Laundry: Upper Level
    Features
    • Built-in Features, Breakfast Area, Bathroom - Walk-In Shower, Soaking Tub, Ceiling Fan(s), Crown Molding, Dining Area, Family Room Off Kitchen, Open Floorplan, Eat-in Kitchen, Kitchen - Gourmet, Kitchen Island, Kitchen - Table Space, Recessed Lighting, Walk-In Closet(s), Wine Storage
    • Flooring: Carpet, Ceramic Tile, Hardwood, Wood
    • Windows: Bay/Bow
    • Basement: Finished
    • Number of fireplaces: 1
    • Fireplace features: Gas/Propane
    Interior area
    • Total structure area: 3,622
    • Total interior livable area: 3,622 sqft
    • Finished area above ground: 2,474
    • Finished area below ground: 1,148

    Property

    Parking
    • Total spaces: 2
    • Parking features: Garage Faces Front, Asphalt, Attached
    • Attached garage spaces: 2
    • Has uncovered spaces: Yes
    Accessibility
    • Accessibility features: None
    Features
    • Levels: Three
    • Stories: 3
    • Patio & porch: Deck, Patio, Porch
    • Exterior features: Lawn Sprinkler, Sidewalks, Street Lights
    • Pool features: Community
    • Fencing: Back Yard
    Lot
    • Size: 0.29 Acres
    • Features: Backs to Trees, Front Yard, Landscaped, Rear Yard
    Details
    • Additional structures: Above Grade, Below Grade
    • Parcel number: 020372790077465
    • Zoning: RESIDENTIAL
    • Special conditions: Standard

    Construction

    Type & style
    • Home type: SingleFamily
    • Architectural style: Colonial
    • Property subtype: Single Family Residence
    Materials
    • Brick, Vinyl Siding
    • Foundation: Concrete Perimeter
    • Roof: Architectural Shingle
    Condition
    • Excellent
    • New construction: No
    • Year built: 1994

    Utilities & green energy

    • Sewer: Public Sewer
    • Water: Public

    Community & neighborhood

    Location
    • Region: Millersville
    • Subdivision: Shipleys Choice

    HOA & financial

    HOA
    • Has HOA: Yes
    • HOA fee: $190 annually
    • Association name: SHIPLEYS CHOICE

    Other

    Other facts
    • Listing agreement: Exclusive Right To Sell
    • Ownership: Fee Simple

    Price history

    DateEventPrice
    5/4/2026Sold$927,000+4.2%$256/sqft
    Source: Bright MLS #MDAA2139690 Report a problem
    4/21/2026Pending sale$889,900$246/sqft
    Source: Bright MLS #MDAA2139690 Report a problem
    3/30/2026Contingent$889,900$246/sqft
    Source: Bright MLS #MDAA2139690 Report a problem
    3/25/2026Listed for sale$889,900+42.4%$246/sqft
    Source: Bright MLS #MDAA2139690 Report a problem
    8/18/2016Sold$625,000+0.9%$173/sqft
    Source: Public Record Report a problem
    6/4/2016Pending sale$619,500$171/sqft
    Source: Coldwell Banker Residential Brokerage - Annapolis Church #AA9667317 Report a problem
    5/26/2016Listed for sale$619,500+84.9%$171/sqft
    Source: Coldwell Banker Residential Brokerage - Annapolis Church #AA9667317 Report a problem
    1/1/2015Sold$335,000-33.7%$92/sqft
    Source: Long & Foster Broker Feed #MDAA242060_100 Report a problem
    8/13/2003Sold$505,000+50.7%$139/sqft
    Source: Public Record Report a problem
    9/26/2000Sold$335,000+26.2%$92/sqft
    Source: Public Record Report a problem
    2/19/1999Sold$265,500-2.3%$73/sqft
    Source: Public Record Report a problem
    1/24/1994Sold$271,829$75/sqft
    Source: Public Record Report a problem

    Public tax history

    YearProperty taxesTax assessment
    2025$8,478 +6.7%$781,200 +7.7%
    2024$7,945 +2.9%$725,600 +2.7%
    2023$7,719 +7.3%$706,867 +2.7%
    2022$7,191 +2.8%$688,133 +2.8%
    2021$6,995 +4%$669,400 +4.1%
    2020$6,724 +4.2%$642,800 -4%
    2019$6,452 +7.9%$669,400 +13.5%
    2018$5,979 +0.9%$589,600 +1.4%
    2017$5,928 $581,533 +1.4%
    2016-- $573,467 +1.4%
    2015-- $565,400 +0.5%
    2014-- $562,567 +0.5%
    2013-- $559,733 +0.5%
    2012-- $556,900
    2011-- $556,900
    2010-- $556,900 -17.5%
    2009-- $674,940 +12.1%
    2008-- $601,860 +13.8%
    2007-- $528,780 +16%
    2006-- $455,700 +13%
    2005-- $403,150 +15%
    2004-- $350,600 +17.6%
    2003-- $298,050 +5.5%
    2002-- $282,552 +5.8%
    2001-- $267,056

    Find assessor info on the county website

    Neighborhood: 21108

    Nearby schools

    GreatSchools rating
    Schools provided by the listing agent
    • Middle: Severna Park
    • High: Severna Park
    • District: Anne Arundel County Public Schools

    Source: Bright MLS. This data may not be complete. We recommend contacting the local school district to confirm school assignments for this home.

    Get a cash offer in 3 minutes
    Find out how much your home could sell for in as little as 3 minutes with a no-obligation cash offer.
    Estimated market value
    $930,000
    Get a cash offer in 3 minutes
    Find out how much your home could sell for in as little as 3 minutes with a no-obligation cash offer.
    Estimated market value
    $930,000