Skip main navigation
Closed
  • Listed by: Stratton Real Estate • Timothy Mich Doddridge
    Bought with: Winhall Real Estate
    $680,000

    759 Stratton Mountain Access Road #135, Stratton, VT 05155

    2beds
    1,198sqft
    Condominium
    Built in 2005
    -- sqft lot
    $716,100 Zestimate®
    $568/sqft
    $2,794 Estimated rent

    Home value

    $716,100

    $666,000 - $773,000

    $2,794/mo

    Zestimate® history
    Loading
    Loading...

    Owner options

    List your home for rent

    $2,794/mo

    Rent Zestimate®

    Find your next renter with Zillow Rental Manager. Plus, with online applications, you can quickly screen prospective tenants – for free.

    Learn more

    $2,794/mo

    Rent Zestimate®

    Refinance and save

    $3,934/mo

    Est. payment

    Refinancing to a lower rate could help reduce your monthly payments and save thousands over the life of the loan.

    See today's rates

    $3,934/mo

    Est. payment

    Explore your selling options

    Work with a Zillow partner agent

    Leverage their expertise and Zillow's premium Showcase listings to get your home seen by more buyers.

    Get started

    List with your own agent

    Get your home in front of millions of buyers by listing it on Zillow.

    Learn how to do it

    Sell it yourself

    Take full control of how buyers see your home on Zillow by listing For Sale by Owner (FSBO).

    List your home

    What's special

    Gas fireplaceHearthstone lodgeGourmet open kitchenOpen floorplan
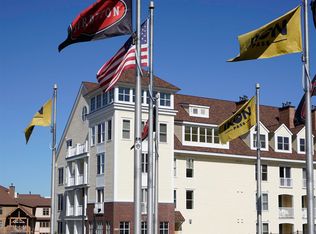
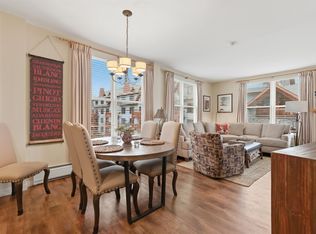
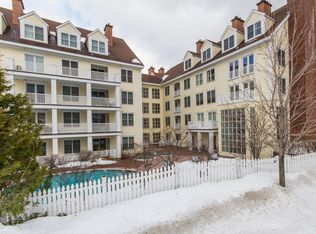
    Come home to your recently renovated condominium at Stratton Mountain Resort! This two bedroom two bathroom home has it all. The largest 2 bedroom floorplan in Hearthstone Lodge features; a gourmet open kitchen with breakfast bar with new stainless steel appliances, an open floorplan, gas fireplace and corner first floor location. Bring your personal belongings and move right in!

    Zillow last checked:

    Listing updated:

    Listed by:

    Timothy Mich Doddridge,

    Stratton Real Estate 802-297-4100

    Bought with:

    Sarah Nichols

    Winhall Real Estate

    Source: PrimeMLS,MLS#: 4969491MLS Logo

    Facts & features

    Interior

    Bedrooms & bathrooms
    • Bedrooms: 2
    • Bathrooms: 2
    • Full bathrooms: 2
    Heating
    • Propane, Baseboard
    Cooling
    • Central Air
    Appliances
    • Included: Electric Cooktop, ENERGY STAR Qualified Dishwasher, Disposal, ENERGY STAR Qualified Dryer, Microwave, ENERGY STAR Qualified Refrigerator, ENERGY STAR Qualified Washer, Water Heater off Boiler
    Features
    • Elevator, Kitchen Island, Common Heating/Cooling
    • Flooring: Ceramic Tile, Manufactured
    • Windows: Blinds
    • Has basement: No
    • Has fireplace: Yes
    • Fireplace features: Gas
    Interior area
    • Total structure area: 1,198
    • Total interior livable area: 1,198 sqft
    • Finished area above ground: 1,198
    • Finished area below ground: 0

    Property

    Parking
    • Total spaces: 1
    • Parking features: Shared Driveway, Heated, Assigned, Parking Spaces 1, Underground
    • Garage spaces: 1
    Features
    • Levels: 4+,Multi-Level
    • Stories: 4
    • Patio & porch: Patio
    Lot
    • Size: 4,356 Square Feet
    • Features: Condo Development, Landscaped, Level
    Details
    • Zoning description: Residential
    • Other equipment: Sprinkler System

    Construction

    Type & style
    • Home type: Condo
    • Architectural style: New Englander
    • Property subtype: Condominium
    Materials
    • Wood Frame, Cement Exterior, Clapboard Exterior, Combination Exterior
    • Foundation: Poured Concrete
    • Roof: Asphalt Shingle
    Condition
    • New construction: No
    • Year built: 2005

    Utilities & green energy

    • Electric: Circuit Breakers
    • Sewer: Community
    • Utilities for property: Phone, Cable, Propane, Underground Utilities

    Community & HOA

    Community
    • Security: Carbon Monoxide Detector(s), HW/Batt Smoke Detector
    • Subdivision: Hearthstone Lodge
    HOA
    • Has HOA: Yes
    • Amenities included: Management Plan, Master Insurance, Landscaping, Common Acreage, Common Heating/Cooling, Spa/Hot Tub, Sauna, Security, Snow Removal, Trash Removal, Locker Rooms
    • Services included: Cable TV, Cooling, Electricity, Heat, Hot Water, Maintenance Grounds, Plowing, Sewer, Trash, Water, Condo Association Fee, HOA Fee, Internet
    • Additional fee info: Fee: $2693.5
    Location
    • Region: South Londonderry

    Financial & listing details

    • Price per square foot: $568/sqft
    • Annual tax amount: $7,516
    • Date on market: 9/11/2023
    • Road surface type: Paved

    Price history

    DateEventPrice
    10/25/2023Sold$680,000+0.7%$568/sqft
    Source: PrimeMLS #4969491 Report a problem
    9/17/2023Contingent$675,000$563/sqft
    Source: PrimeMLS #4969491 Report a problem
    9/11/2023Listed for sale$675,000+62.7%$563/sqft
    Source: PrimeMLS #4969491 Report a problem
    11/10/2020Sold$415,000$346/sqft
    Source: PrimeMLS #4825706 Report a problem

    Public tax history

    Tax history is unavailable.

    Neighborhood: 05155

    Nearby schools

    GreatSchools rating
    Sell for more on Zillow
    Get a Zillow Showcase℠ listing at no additional cost and you could sell for .
    $716,100
    2% more
    +$14,322
    With Zillow Showcase(estimated)
    $730,422
    Sell for more on Zillow
    Get a Zillow Showcase℠ listing at no additional cost and you could sell for .
    $716,100
    2% more
    +$14,322
    With Zillow Showcase(estimated)
    $730,422