Welcome home to this charming 4-bedroom, 2-full-bath, two-story home nestled on a cul-de-sac with a spacious lot of nearly half an acre! A covered front porch welcomes you into the inviting family room, which flows into the dining area and updated kitchen featuring stainless steel appliances that stay with the home. The main level also offers a comfortable living room with a wood-burning fireplace, full bath, laundry, and beautiful hardwood floors. Upstairs, you'll find a spacious primary bedroom along with three additional bedrooms and an updated full bath, providing plenty of room for family, guests, or a home office. Step outside to enjoy the nice-sized, fully fenced backyard featuring an attached deck, firepit, and mini barn-perfect for relaxing or entertaining. The property also offers an attached 2-car garage PLUS a detached 2-car garage, providing exceptional parking, storage, and workspace options. NEW roof installed this year! With its desirable cul-de-sac setting, generous lot, updated spaces, hardwood floors, and abundant garage space, this home offers comfort, functionality, and plenty of room to enjoy both inside and out!
Active
$299,999
759 Thorndale St, Indianapolis, IN 46214
4beds
1,792sqft
Residential, Single Family Residence
Built in 1964
0.47 Acres Lot
$-- Zestimate®
$167/sqft
$-- HOA
What's special
Mini barnAttached deckCovered front porchDesirable cul-de-sac settingAbundant garage spaceGenerous lotInviting family room
- 2 days
- 225
- 20
Zillow last checked:
Listing updated:
Listed by:
Lindsey Smalling 317-435-5914,
Highgarden Real Estate,
Olivia Johnson,
Highgarden Real Estate
Source: MIBOR as distributed by MLS GRID,MLS#: 22122521
Facts & features
Interior
Bedrooms & bathrooms
- Bedrooms: 4
- Bathrooms: 2
- Full bathrooms: 2
- Main level bathrooms: 1
Bedroom 2
- Level: Upper
- Area: 130 Square Feet
- Dimensions: 13x10
Bedroom 3
- Level: Upper
- Area: 90 Square Feet
- Dimensions: 10x09
Bedroom 4
- Level: Upper
- Area: 120 Square Feet
- Dimensions: 12x10
Other
- Level: Upper
- Area: 144 Square Feet
- Dimensions: 12x12
Dining room
- Level: Main
- Area: 132 Square Feet
- Dimensions: 12x11
Family room
- Level: Main
- Area: 273 Square Feet
- Dimensions: 21x13
Kitchen
- Level: Main
- Area: 144 Square Feet
- Dimensions: 12x12
Laundry
- Level: Main
- Area: 60 Square Feet
- Dimensions: 10x06
Living room
- Level: Main
- Area: 200 Square Feet
- Dimensions: 20x10
Heating
- Forced Air, Natural Gas
Cooling
- Central Air
Appliances
- Included: Dishwasher, Dryer, Disposal, Gas Water Heater, MicroHood, Gas Oven, Refrigerator, Washer, Water Purifier, Water Softener Owned
- Laundry: Main Level
Features
- Attic Pull Down Stairs, Ceiling Fan(s), Eat-in Kitchen
- Windows: Wood Work Stained
- Has basement: No
- Attic: Pull Down Stairs
- Number of fireplaces: 1
- Fireplace features: Family Room, Masonry, Wood Burning
Interior area
- Total structure area: 1,792
- Total interior livable area: 1,792 sqft
Video & virtual tour
Property
Parking
- Total spaces: 2
- Parking features: Attached, Detached, Concrete, Garage Door Opener
- Attached garage spaces: 2
Features
- Levels: Two
- Stories: 2
- Patio & porch: Covered, Deck
- Exterior features: Fire Pit
- Fencing: Fenced,Full
- Has view: Yes
- View description: Neighborhood
Lot
- Size: 0.47 Acres
- Features: Cul-De-Sac, Sidewalks, Street Lights, Mature Trees, Trees-Small (Under 20 Ft)
Details
- Additional structures: Barn Mini
- Parcel number: 491202105001000982
- Horse amenities: None
Construction
Type & style
- Home type: SingleFamily
- Architectural style: Traditional
- Property subtype: Residential, Single Family Residence
Materials
- Brick, Wood Siding
- Foundation: Crawl Space
Condition
- New construction: No
- Year built: 1964
Utilities & green energy
- Electric: 200+ Amp Service
- Water: Public
Community & HOA
Community
- Security: Carbon Monoxide Detector(s), Smoke Detector(s)
- Subdivision: Chapel Hill
HOA
- Has HOA: No
Location
- Region: Indianapolis
Financial & listing details
- Price per square foot: $167/sqft
- Tax assessed value: $293,900
- Annual tax amount: $3,312
- Date on market: 8/26/2026
- Cumulative days on market: 5 days
Estimated market value
Not available
Estimated sales range
Not available
Not available
Price history
| Date | Event | Price |
|---|---|---|
| 8/26/2026 | Listed for sale | $299,999+130.9%$167/sqft |
Source:  MIBOR as distributed by MLS GRID #22122521 Report a problem MIBOR as distributed by MLS GRID #22122521 Report a problem | ||
| 7/1/2005 | Sold | $129,900$72/sqft |
Source: MIBOR as distributed by MLS GRID #2526508 Report a problem | ||
Public tax history
| Year | Property taxes | Tax assessment |
|---|---|---|
| 2025 | $3,067 -17.1% | $293,900 +12.9% |
| 2024 | $3,702 +6.8% | $260,300 +2.2% |
| 2023 | $3,468 +13.7% | $254,700 +7.3% |
| 2022 | $3,050 +4.4% | $237,400 +25.7% |
| 2021 | $2,922 +5.2% | $188,900 +4.1% |
| 2020 | $2,778 +20.4% | $181,500 +4.9% |
| 2019 | $2,307 +28.7% | $173,100 +6.6% |
| 2018 | $1,793 +0.6% | $162,400 +28.2% |
| 2017 | $1,781 +16.5% | $126,700 +5.3% |
| 2016 | $1,529 +8.7% | $120,300 +3.8% |
| 2014 | $1,407 -2% | $115,900 +1% |
| 2013 | $1,435 | $114,800 -2.1% |
| 2012 | $1,435 | $117,300 -2.9% |
| 2011 | -- | $120,800 -2.6% |
| 2010 | $1,500 -3.3% | $124,000 -3.2% |
| 2009 | $1,551 | $128,100 -6.9% |
| 2007 | -- | $137,600 -0.1% |
| 2006 | -- | $137,700 +40.9% |
| 2005 | -- | $97,700 |
| 2004 | -- | $97,700 |
| 2003 | -- | $97,700 +47.4% |
| 2002 | -- | $66,300 +200% |
| 2001 | -- | $22,100 |
| 2000 | -- | $22,100 |
Find assessor info on the county website
Monthly payment
Est. payment
Payment breakdown
Explore the cost of this home by adjusting the details. Changes won't be saved.Climate risks
Neighborhood: Chapel Hill-Ben Davis
Nearby schools
Schools provided by the listing agent
- Elementary: Westlake Elementary School
- High: Ben Davis High School
Source: MIBOR as distributed by MLS GRID. This data may not be complete. We recommend contacting the local school district to confirm school assignments for this home.

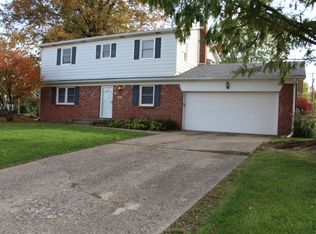

Similar homes
- $290,0004 bd3 ba2.2k sqft8540 Chapel Glen Dr, Indianapolis, IN 46234Active
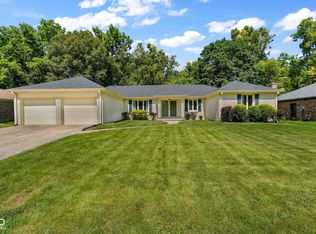 MLS ID #22121626, Doug Anderson, Carpenter, REALTORS®. MIBOR as distributed by MLS GRID
 - $230,0004 bd2 ba1.4k sqft6932 W 10th St, Indianapolis, IN 46214Active
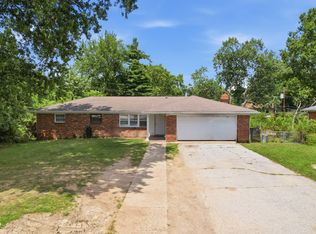 MLS ID #22115129, Marcus Fillyaw, RE/MAX Advanced Realty. MIBOR as distributed by MLS GRID
 - $285,0004 bd2 ba1.8k sqft1005 N Center Dr, Indianapolis, IN 46224Active
 MLS ID #22112600, Merissa Houston, Keller Williams Indy Metro Partners. MIBOR as distributed by MLS GRID
 - $249,0004 bd2 ba1.6k sqft4930 Candy Spots Dr, Indianapolis, IN 46237Active
 MLS ID #22120821, Pau Suan, CENTURY 21 Scheetz. MIBOR as distributed by MLS GRID
