Skip main navigation
Closed
Street View
  • $275,000

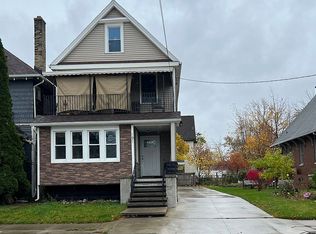
    759 Tonawanda St, Buffalo, NY 14207

    4beds
    3,022sqft
    Single Family Residence
    Built in 1913
    5,000 Square Feet Lot
    $-- Zestimate®
    $91/sqft
    $3,270 Estimated rent

    Home value

    Not available

    Estimated sales range

    Not available

    $3,270/mo

    Zestimate® history
    Loading
    Loading...

    Owner options

    List your home for rent

    $3,270/mo

    Rent Zestimate®

    Find your next renter with Zillow Rental Manager. Plus, with online applications, you can quickly screen prospective tenants – for free.

    Learn more

    $3,270/mo

    Rent Zestimate®

    Refinance and save

    $1,876/mo

    Est. payment

    Refinancing to a lower rate could help reduce your monthly payments and save thousands over the life of the loan.

    See today's rates

    $1,876/mo

    Est. payment

    Explore your selling options

    Work with a Zillow partner agent

    Leverage their expertise and Zillow's premium Showcase listings to get your home seen by more buyers.

    Get started

    List with your own agent

    Get your home in front of millions of buyers by listing it on Zillow.

    Learn how to do it

    Sell it yourself

    Take full control of how buyers see your home on Zillow by listing For Sale by Owner (FSBO).

    List your home

    What's special

    Traditional homeLaundry roomFormal dining roomIncredible privacyStained glass windowsClassic natural woodworkExtra storage space
    Exceptional, traditional home with incredible privacy, detailing, and charm! Enjoy classic natural woodwork, stained and leaded glass, and beautiful hardwood floors. Spacious living room offers fireplace (NRTC), mantle and built-ins. Opens to both den/sitting room and tiled front sunroom with arched entryway with steps out to lovely slate patio. Formal dining room includes beautiful inlayed floors, chandelier, and coffered ceiling. Huge kitchen with ample counter space and cabinetry, breakfast bar, and large eat-in area. Generous primary bedroom boasts stained glass windows and fireplace; three additional bedrooms and full bath with heated floors, glass stall shower and tub. Second floor sunroom makes great option for office or reading room! Completely finished Tudor style third floor includes plenty of storage, skylights, and full bath. Secure walk-in vault on premisis. Full bath, kitchenette, and laundry room in basement. New boiler 2020, all copper water lines, new spray foam insulation. Fully fenced yard offers excellent privacy. Incredible double lot with 6 car garage (finished weightroom upstairs and extra storage space), additional carport, 2 driveways & plenty of parking!

    Zillow last checked:

    Listing updated:

    Listed by:

    Susan D Lenahan 716-864-6757,

    MJ Peterson Real Estate Inc.

    Bought with:

    Ryan J Mills, 35MI1015957

    Superlative Real Estate, Inc.

    Source: NYSAMLSs,MLS#: B1476306MLS LogoOriginating MLS: Buffalo

    Facts & features

    Interior

    Bedrooms & bathrooms
    • Bedrooms: 4
    • Bathrooms: 4
    • Full bathrooms: 3
    • 1/2 bathrooms: 1
    • Main level bathrooms: 1
    Bedroom 1
    • Level: Second
    • Dimensions: 24.00 x 12.00
    Bedroom 2
    • Level: Second
    • Dimensions: 12.00 x 11.00
    Bedroom 3
    • Level: Second
    • Dimensions: 14.00 x 10.00
    Bedroom 4
    • Level: Second
    • Dimensions: 10.00 x 9.00
    Dining room
    • Level: First
    • Dimensions: 15.00 x 12.00
    Kitchen
    • Level: First
    • Dimensions: 22.00 x 16.00
    Living room
    • Level: First
    • Dimensions: 24.00 x 12.00
    Other
    • Level: Second
    • Dimensions: 17.00 x 6.00
    Other
    • Level: Third
    • Dimensions: 33.00 x 16.00
    Other
    • Level: First
    • Dimensions: 19.00 x 10.00
    Other
    • Level: First
    • Dimensions: 13.00 x 12.00
    Heating
    • Gas, Hot Water
    Appliances
    • Included: Appliances Negotiable, Dryer, Dishwasher, Exhaust Fan, Gas Oven, Gas Range, Gas Water Heater, Refrigerator, Range Hood, Washer
    • Laundry: In Basement
    Features
    • Attic, Breakfast Area, Cedar Closet(s), Ceiling Fan(s), Den, Separate/Formal Dining Room, Entrance Foyer, Eat-in Kitchen, Separate/Formal Living Room, Other, See Remarks, Skylights, Natural Woodwork
    • Flooring: Carpet, Hardwood, Tile, Varies
    • Windows: Leaded Glass, Skylight(s)
    • Basement: Full,Sump Pump
    • Number of fireplaces: 3
    Interior area
    • Total structure area: 3,022
    • Total interior livable area: 3,022 sqft

    Property

    Parking
    • Total spaces: 6
    • Parking features: Carport, Detached, Electricity, Garage, Workshop in Garage, Garage Door Opener
    • Garage spaces: 6
    • Has carport: Yes
    Features
    • Levels: Two
    • Stories: 2
    • Exterior features: Concrete Driveway, Fully Fenced, Private Yard, See Remarks
    • Fencing: Full
    Lot
    • Size: 5,000 Square Feet
    • Dimensions: 40 x 125
    • Features: Near Public Transit
    Details
    • Additional structures: Garage Apartment
    • Parcel number: 1402000776500001037000
    • Special conditions: Standard

    Construction

    Type & style
    • Home type: SingleFamily
    • Architectural style: Historic/Antique
    • Property subtype: Single Family Residence
    Materials
    • Shake Siding, Copper Plumbing
    • Foundation: Stone
    • Roof: Asphalt,Shingle
    Condition
    • Resale
    • Year built: 1913

    Utilities & green energy

    • Electric: Circuit Breakers
    • Water: Connected, Public
    • Utilities for property: Sewer Available, Water Connected

    Community & HOA

    Location
    • Region: Buffalo

    Financial & listing details

    • Price per square foot: $91/sqft
    • Tax assessed value: $115,000
    • Annual tax amount: $1,759
    • Date on market: 6/15/2023
    • Cumulative days on market: 52 days
    • Listing terms: Cash,Conventional

    Price history

    DateEventPrice
    10/11/2023Sold$275,000+2.8%$91/sqft
    Source: NYSAMLSs #B1476306 Report a problem
    8/9/2023Pending sale$267,500$89/sqft
    Source: NYSAMLSs #B1476306 Report a problem
    8/2/2023Price change$267,500-7.7%$89/sqft
    Source: NYSAMLSs #B1476306 Report a problem
    7/10/2023Price change$289,900-35.6%$96/sqft
    Source: NYSAMLSs #B1476306 Report a problem
    6/26/2023Price change$449,900-8%$149/sqft
    Source: NYSAMLSs #B1476306 Report a problem
    6/15/2023Listed for sale$489,000+1646.4%$162/sqft
    Source: NYSAMLSs #B1476306 Report a problem
    11/7/2003Sold$28,000$9/sqft
    Source: Agent Provided Report a problem

    Public tax history

    YearProperty taxesTax assessment
    2023-- $115,000
    2022-- $115,000
    2021-- $115,000
    2020-- $115,000 +85.5%
    2019-- $62,000
    2018-- $62,000
    2017$305 +50.5%$62,000
    2016$203 $62,000
    2015-- $62,000
    2014-- $62,000
    2013-- $62,000
    2012-- $62,000
    2011-- $62,000
    2010-- $62,000
    2009-- $62,000 +8%
    2008-- $57,400
    2007-- $57,400
    2006-- $57,400
    2005-- $57,400
    2004-- $57,400
    2003-- $57,400
    2002-- $57,400
    2001-- $57,400 -31.7%
    2000-- $84,000
    Find assessor info on the county website

    Neighborhood: Riverside Park

    Nearby schools

    GreatSchools rating
    Schools provided by the listing agent
    • District: Buffalo

    Source: NYSAMLSs. This data may not be complete. We recommend contacting the local school district to confirm school assignments for this home.